About the Project
Storage, surfaces, and daily routines: these are what make a home work, and they were the focus of our work at Penta Square. Dilaawar Interiors designed and built the interiors and custom carpentry for the project, from modern kitchens and spacious wardrobes to detailed wood finishes throughout the home.
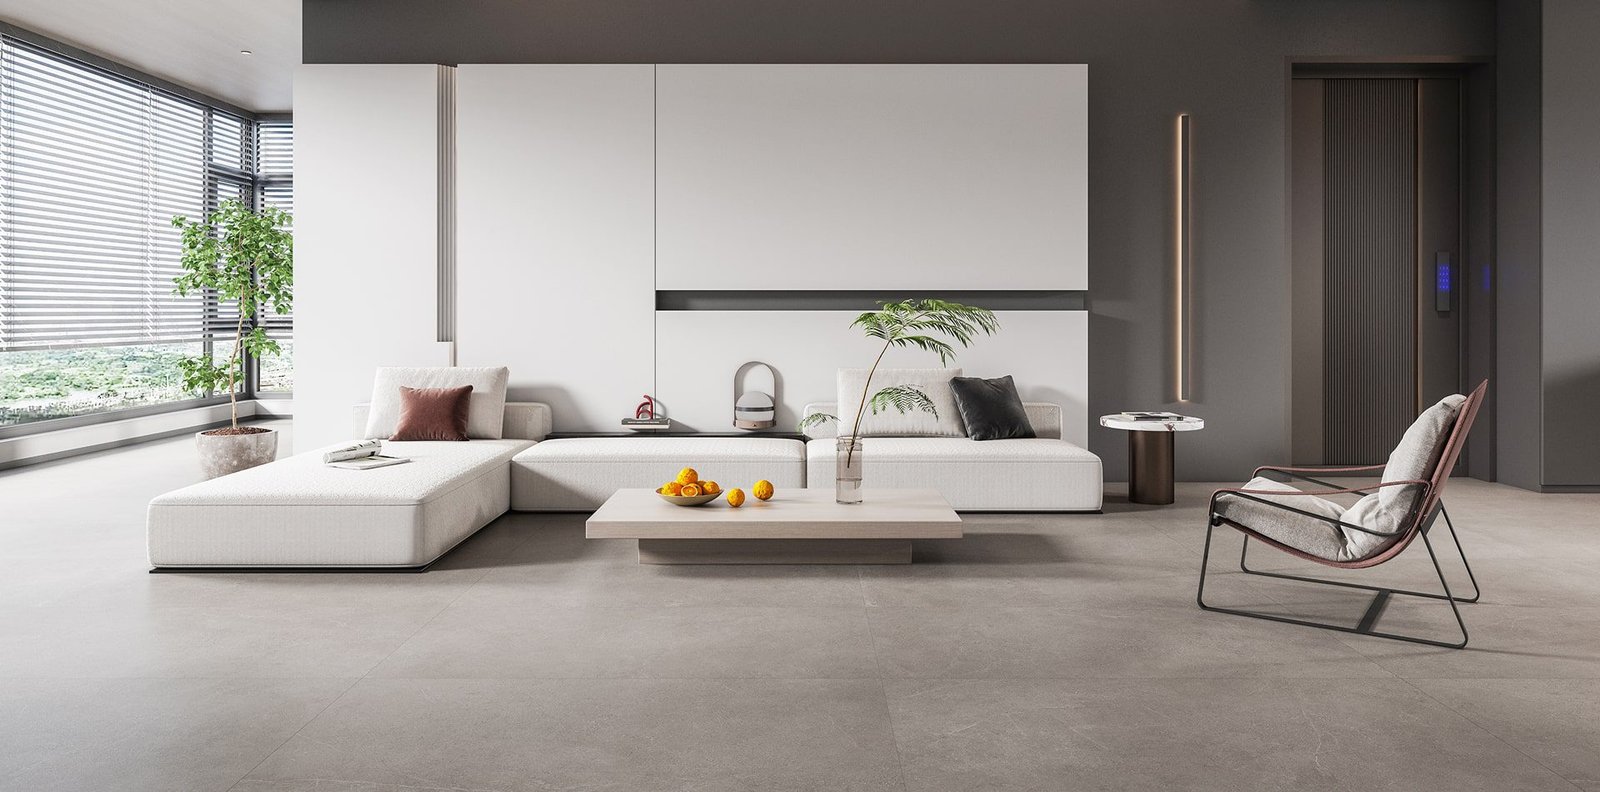
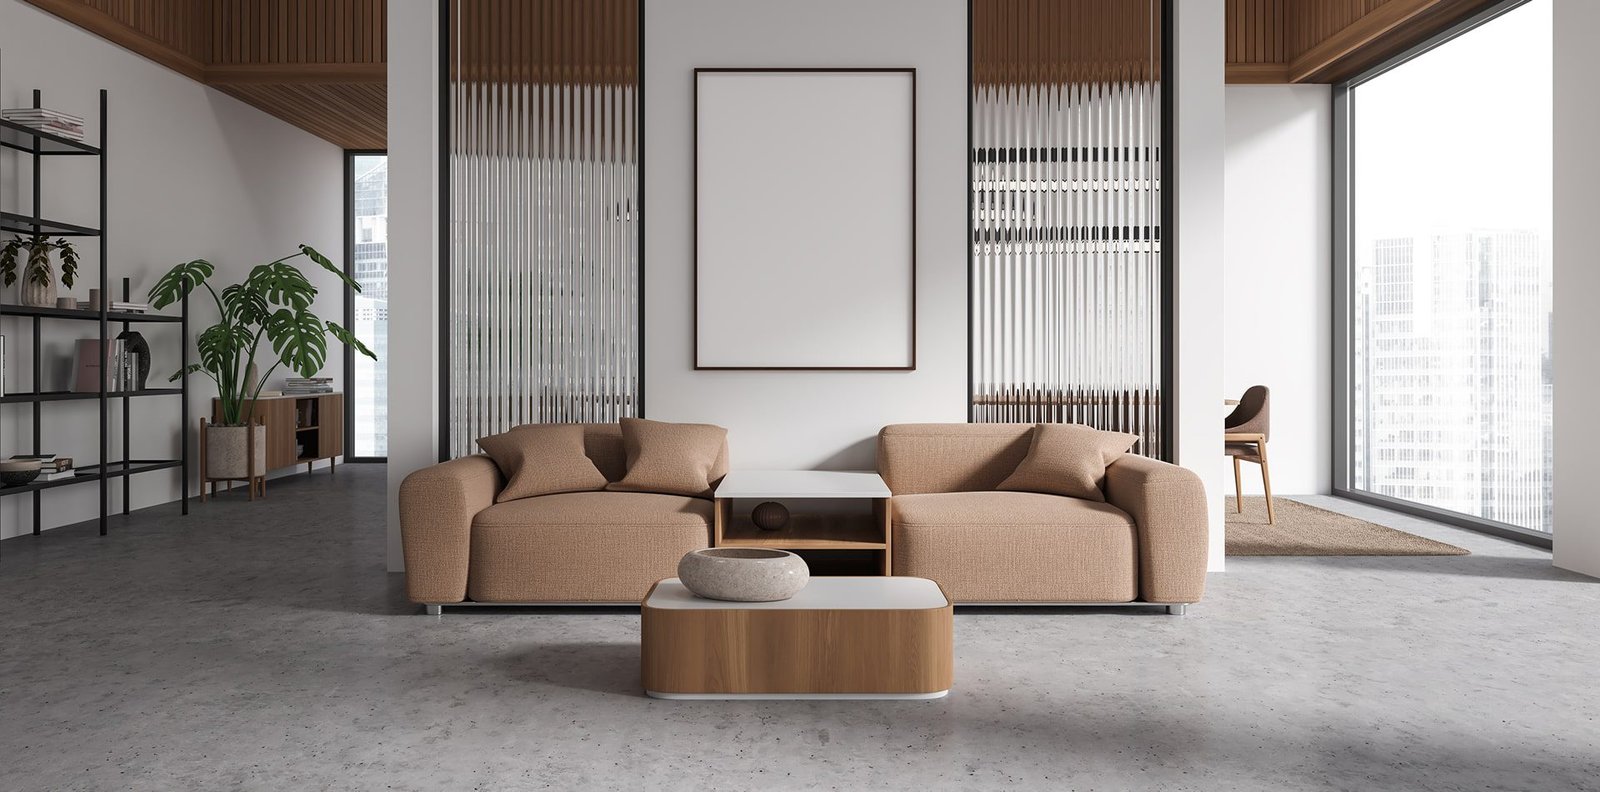
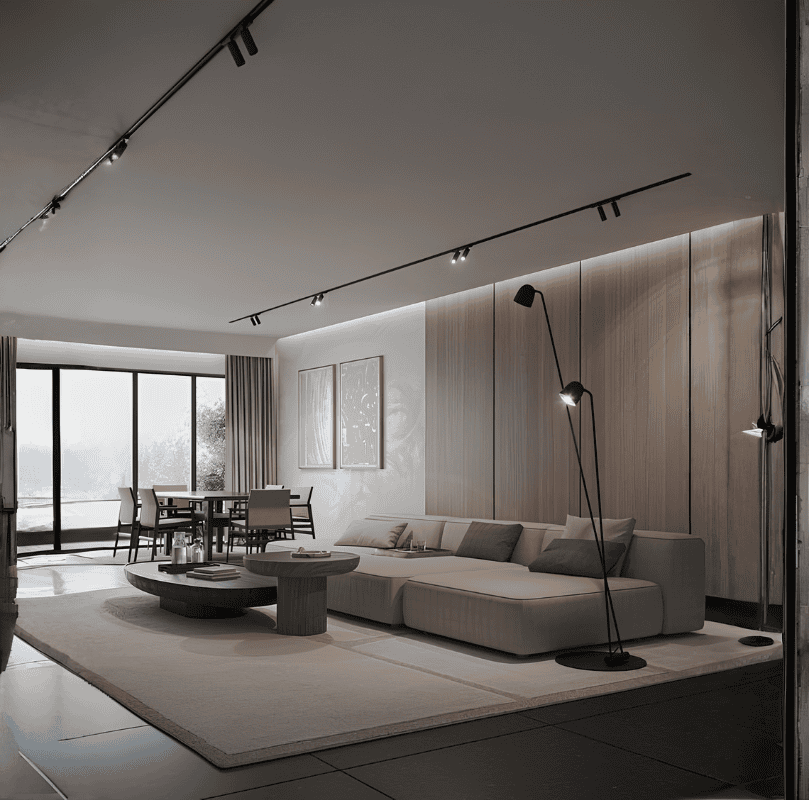
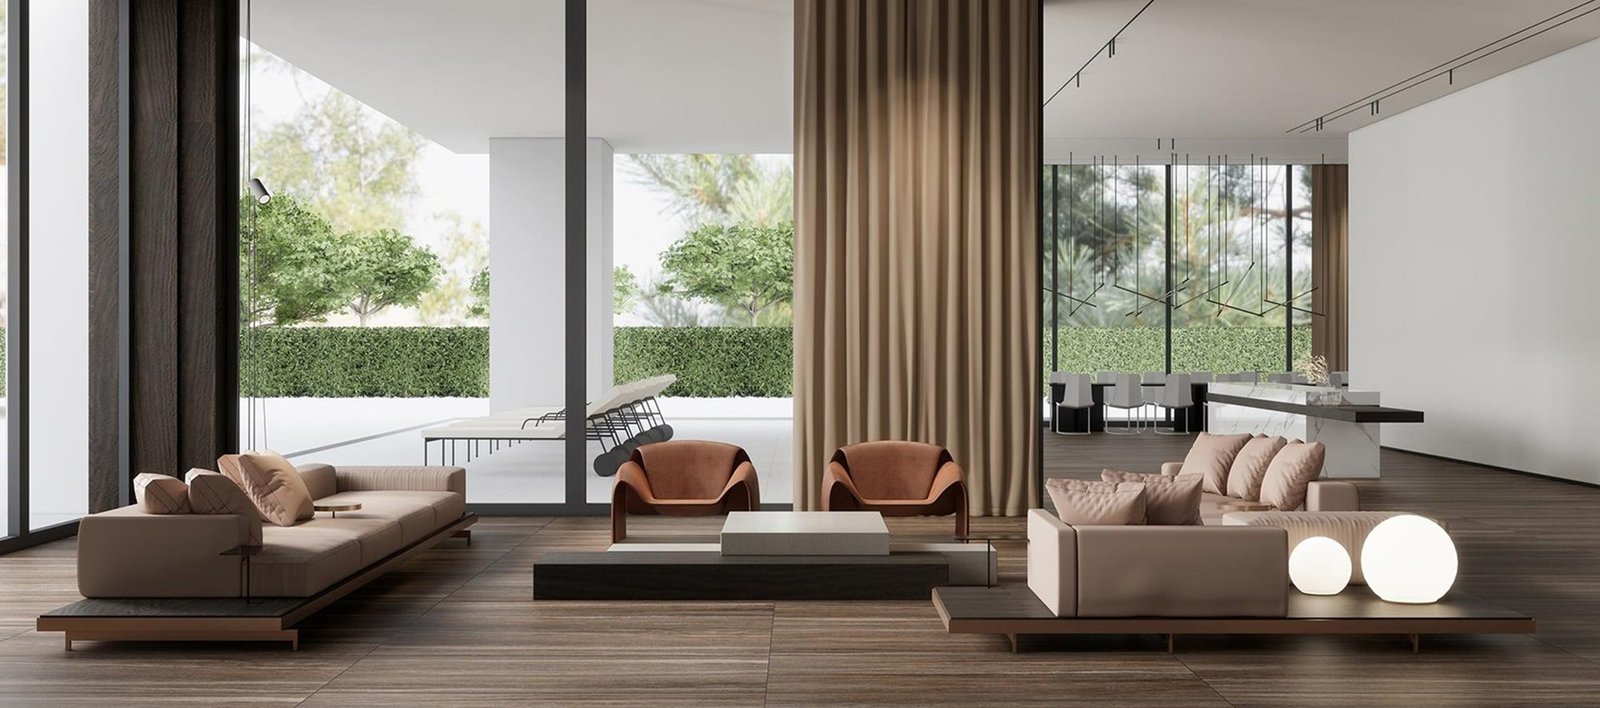
We wanted the interiors to feel calm and polished, with clean lines, warm wood tones, and soft concealed lighting, but above all easy to live in.
Our Approach
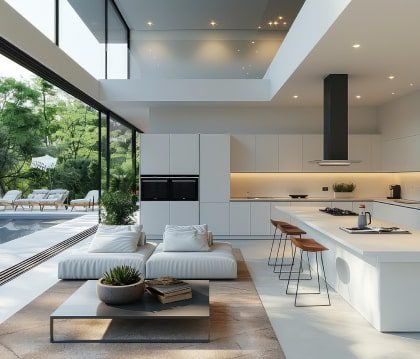
Kitchens and wardrobes are the parts of a home that get used every single day, so we started there. In the kitchen, we planned a U-shaped layout with a clear work triangle, generous cabinet storage, and under-cabinet lighting that makes cooking and cleaning easier. The wood-finish upper cabinets paired with light lower units keep the space bright without losing warmth.
The tall wardrobes were designed to maximize storage while staying neat and uncluttered, with slim handles and a continuous wood finish that blends into the room. Because our team handled both the design and the carpentry, every joint, edge, and finish was checked in our own workshop and on site before handover.
What We're Proud Of
- Modern kitchens with practical layouts and smart storage
- Spacious wardrobes that make full use of every inch
- Detailed wood finishes with a clean, timeless look
- Concealed lighting that adds warmth and depth
- Custom designs tailored to how the home will actually be used
- Precise carpentry from our own team
Closing Note
Penta Square was a project about the details people notice every day: a drawer that closes smoothly, a wardrobe that fits everything, a kitchen that feels good to cook in. That is the kind of work we enjoy most.