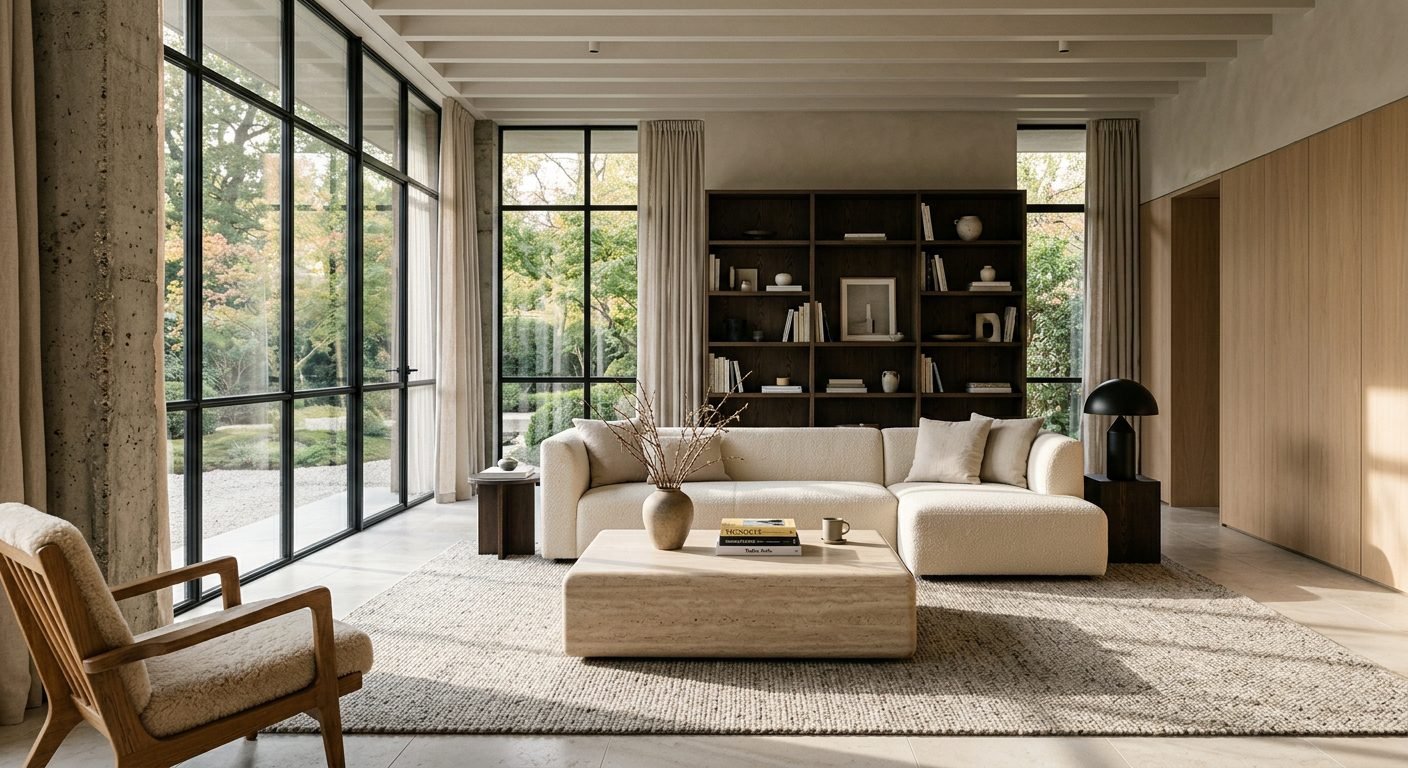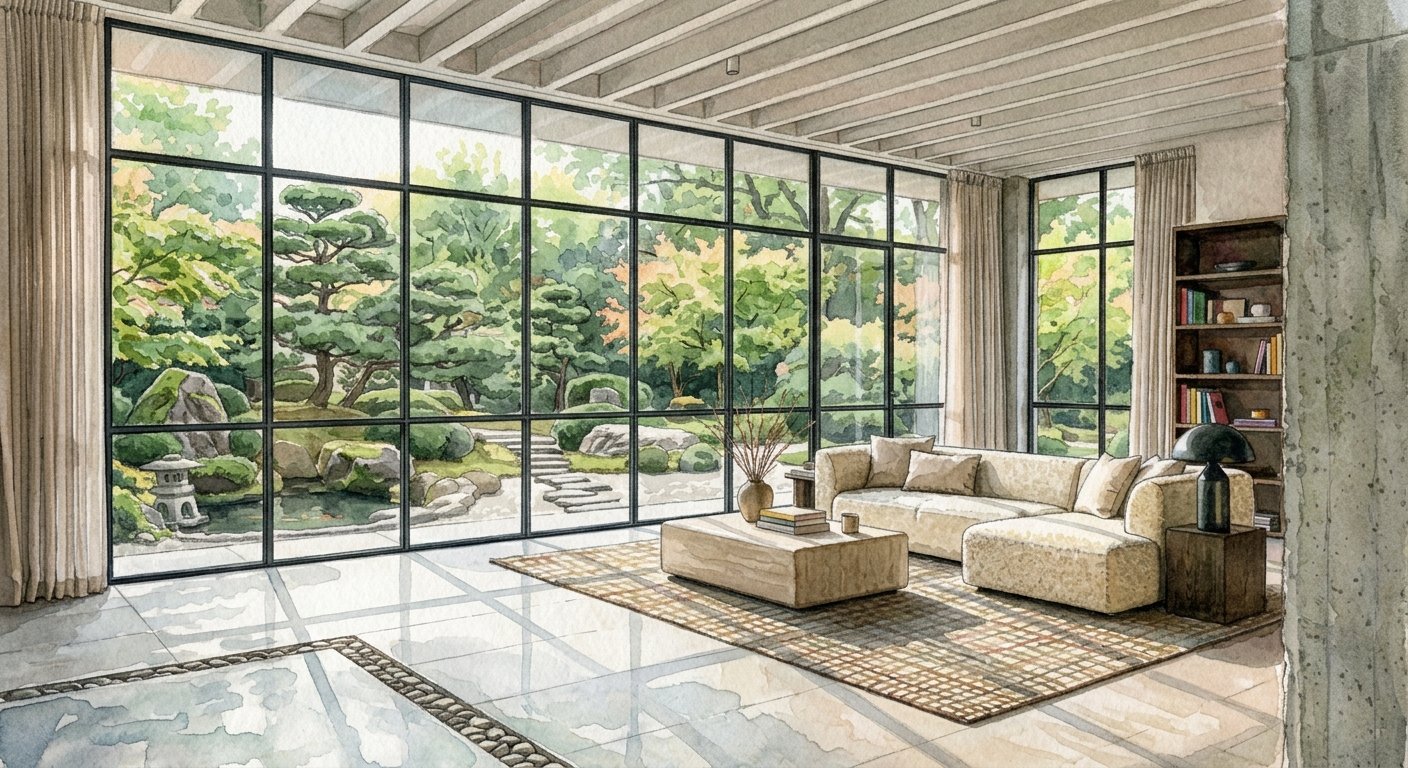
Creating Balance Through Intelligent Space Planning
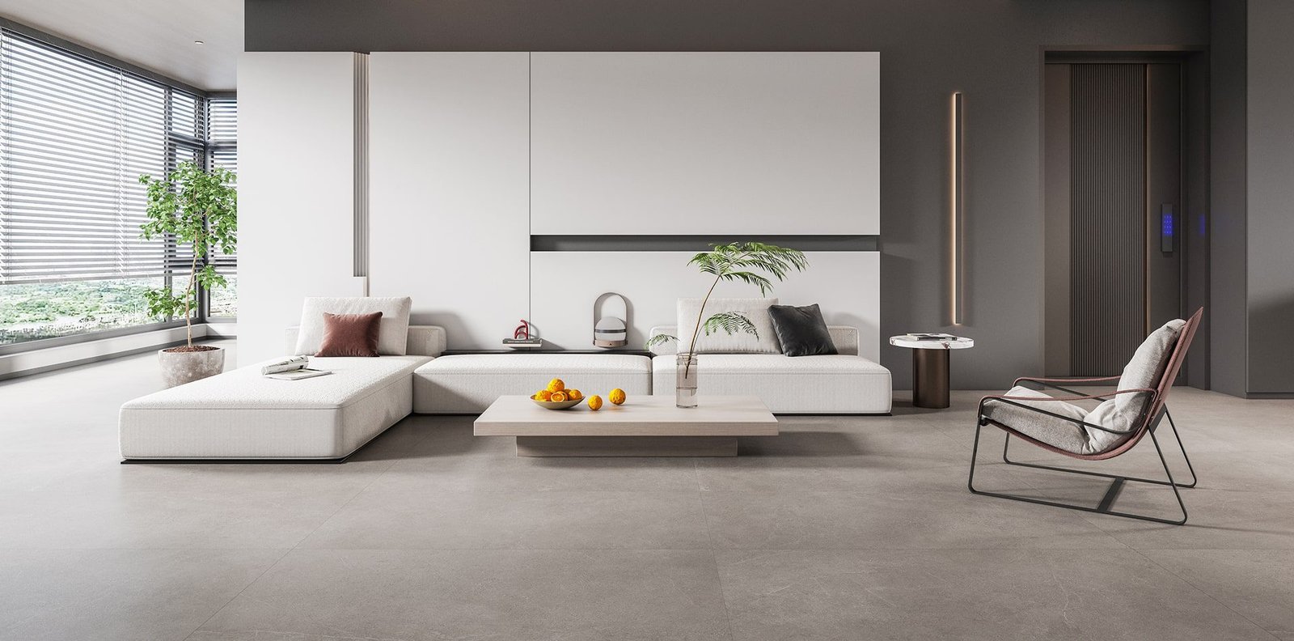
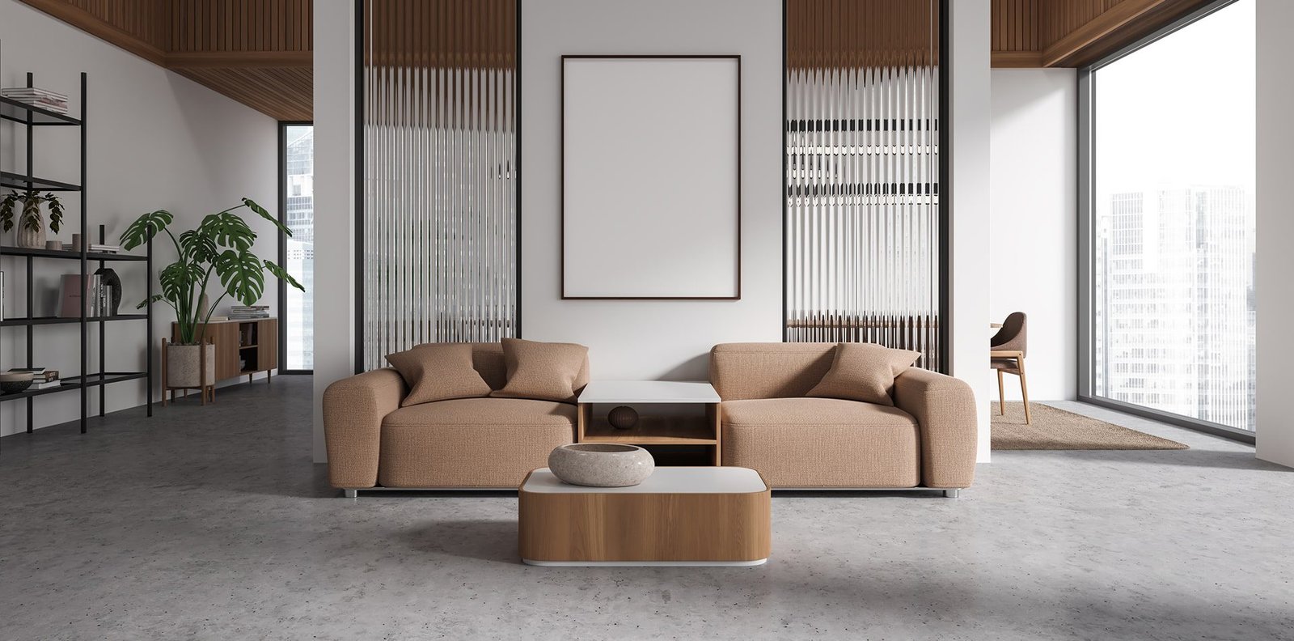
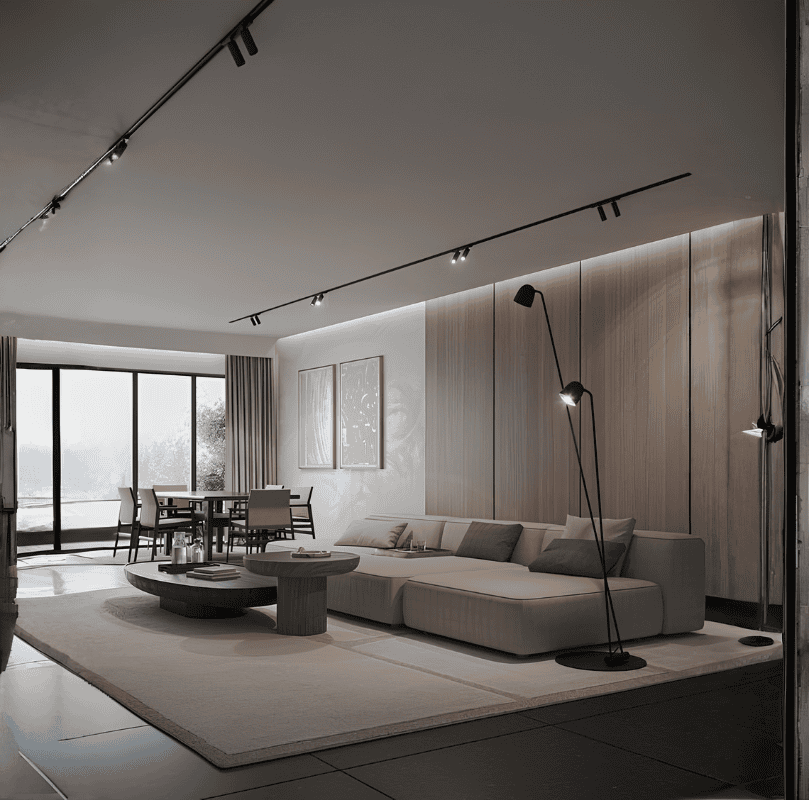
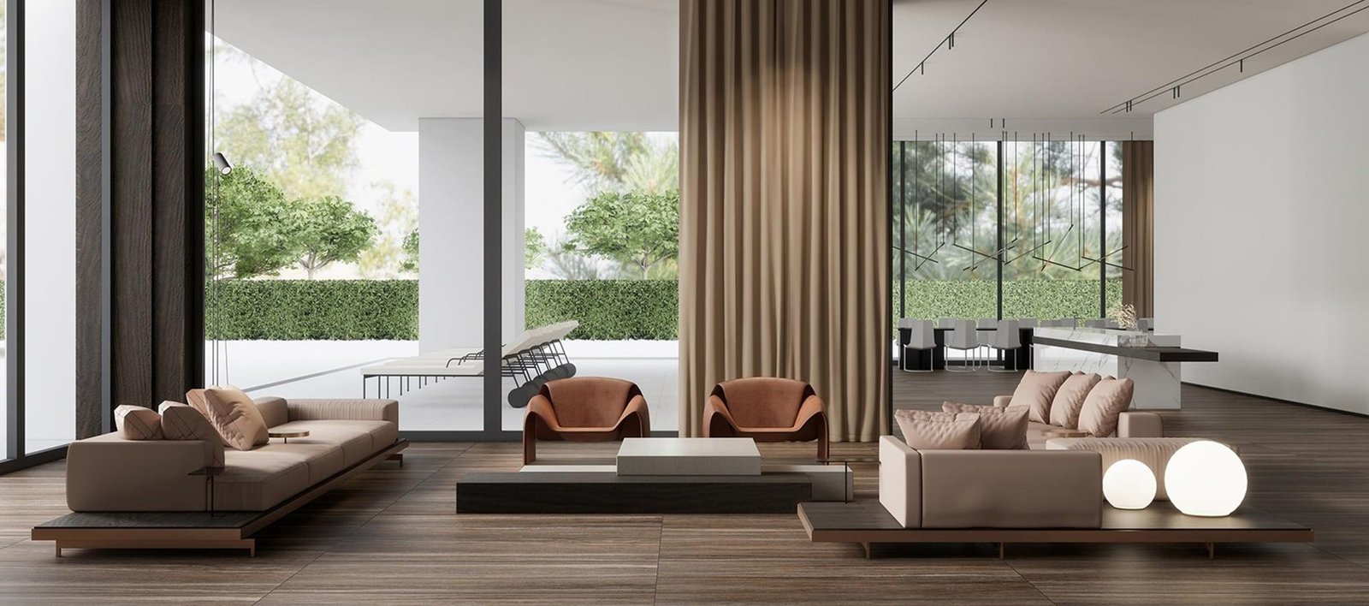
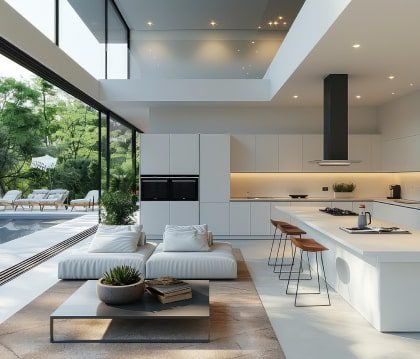
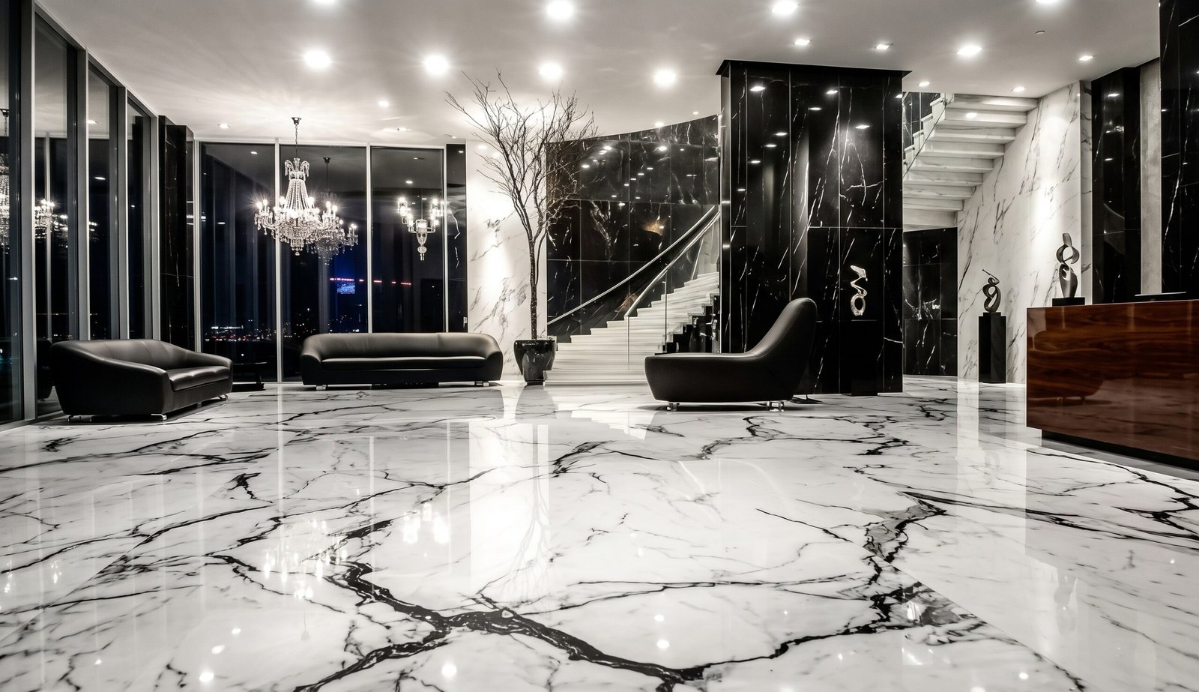
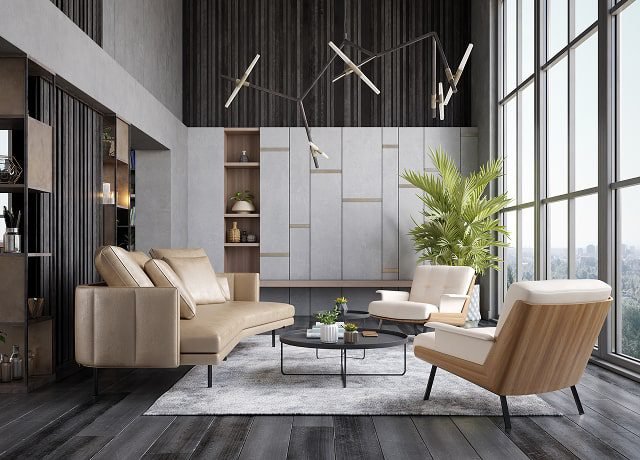
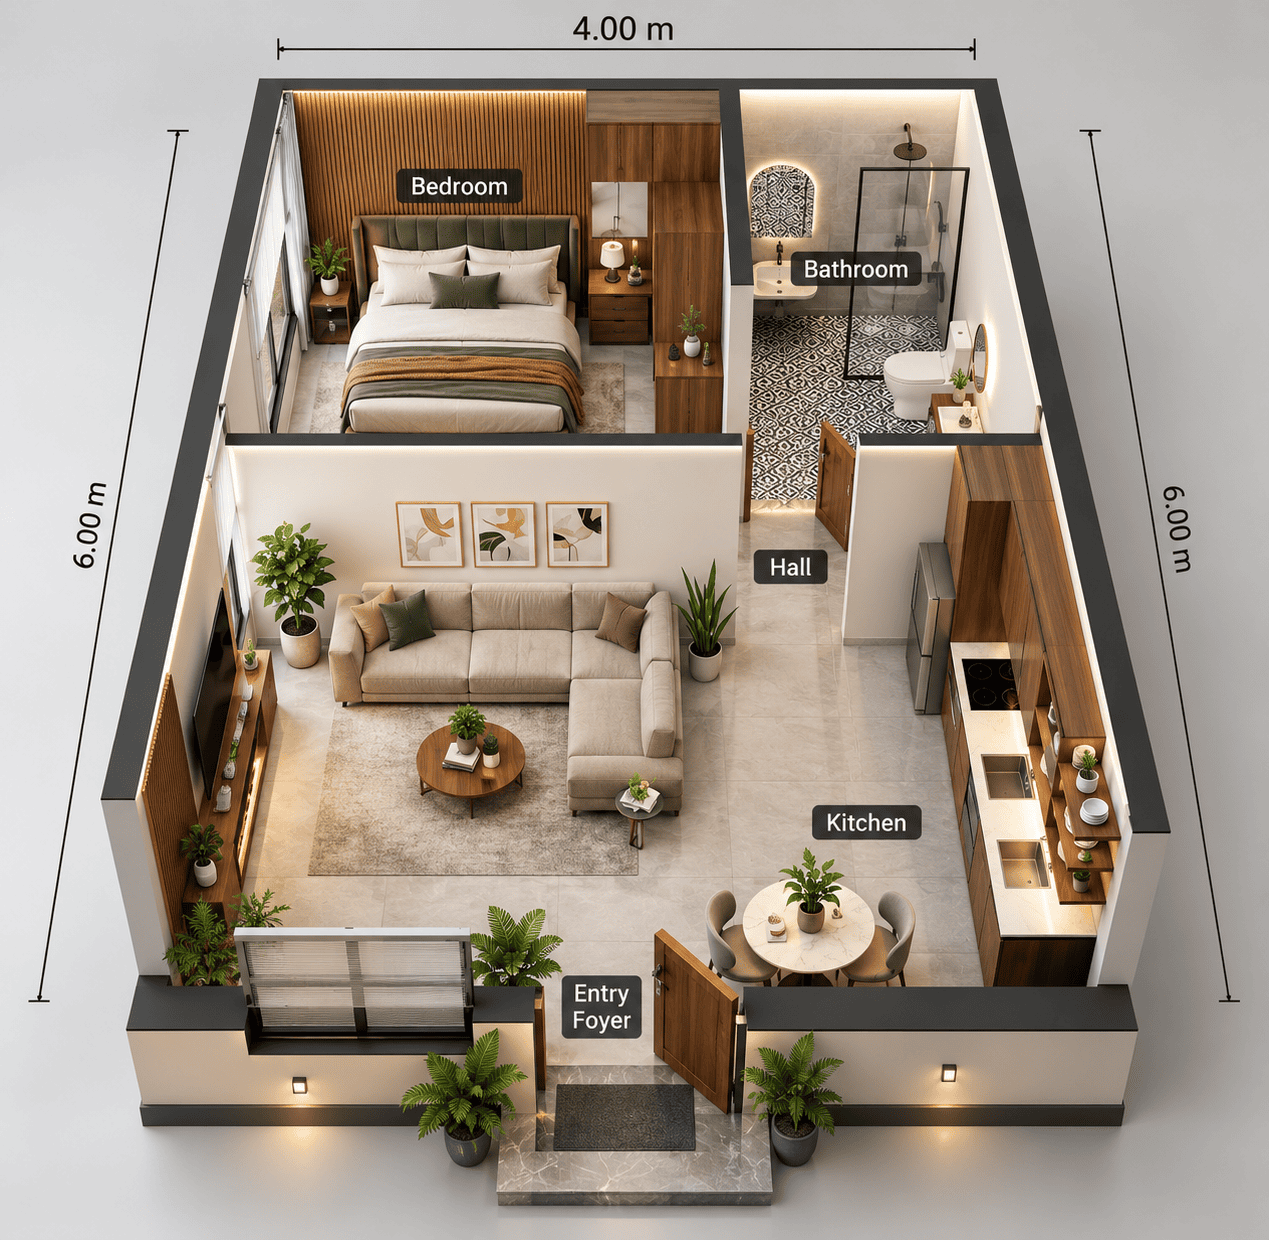
At Dilaawar Interiors, we specialize in creating thoughtful space plans that make every area more functional, comfortable, and visually balanced. Our approach focuses on understanding how you use your space and designing layouts that improve movement, maximize available area, and support your lifestyle or business needs.From residential homes and apartments to offices and commercial spaces, we carefully plan furniture placement, circulation, zoning, proportions, and functional areas. We combine practical planning with creative design to ensure that every square foot is used efficiently without compromising on comfort or aesthetics.
Interior Design Process for Beautiful & Functional Spaces
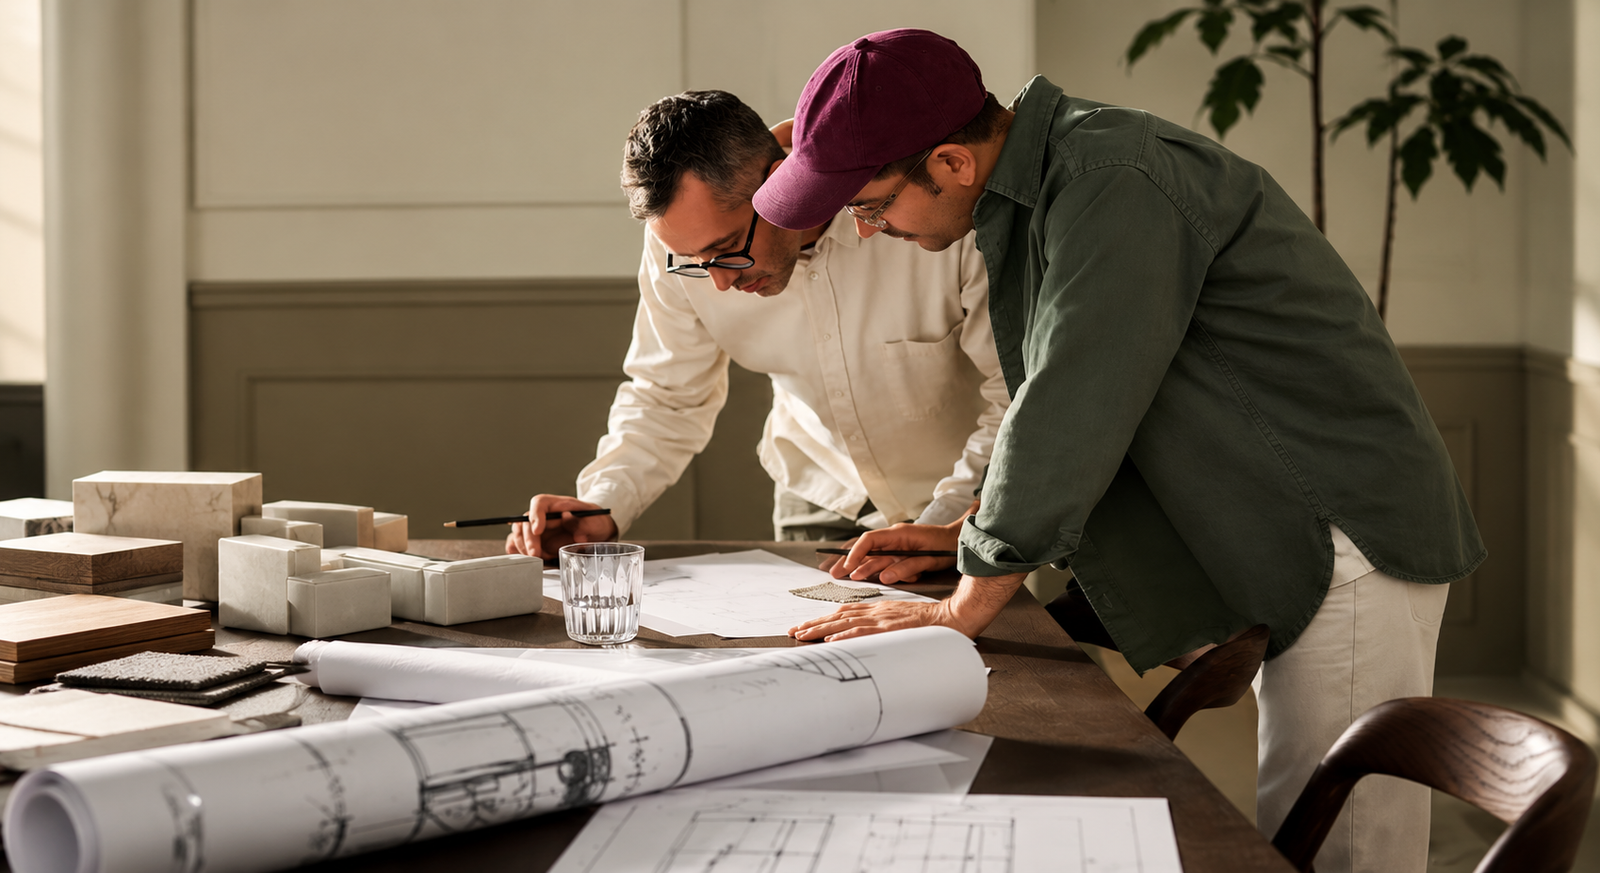
At Dilawar Interiors, we turn your ideas into beautifully designed spaces through a clear, professional, and detail-focused process.
From initial consultation to final project handover, we deliver quality interior design solutions tailored to your lifestyle and requirements.

01. Consultation
We understand your vision, lifestyle, budget, and requirements to create a personalized design direction for your space.
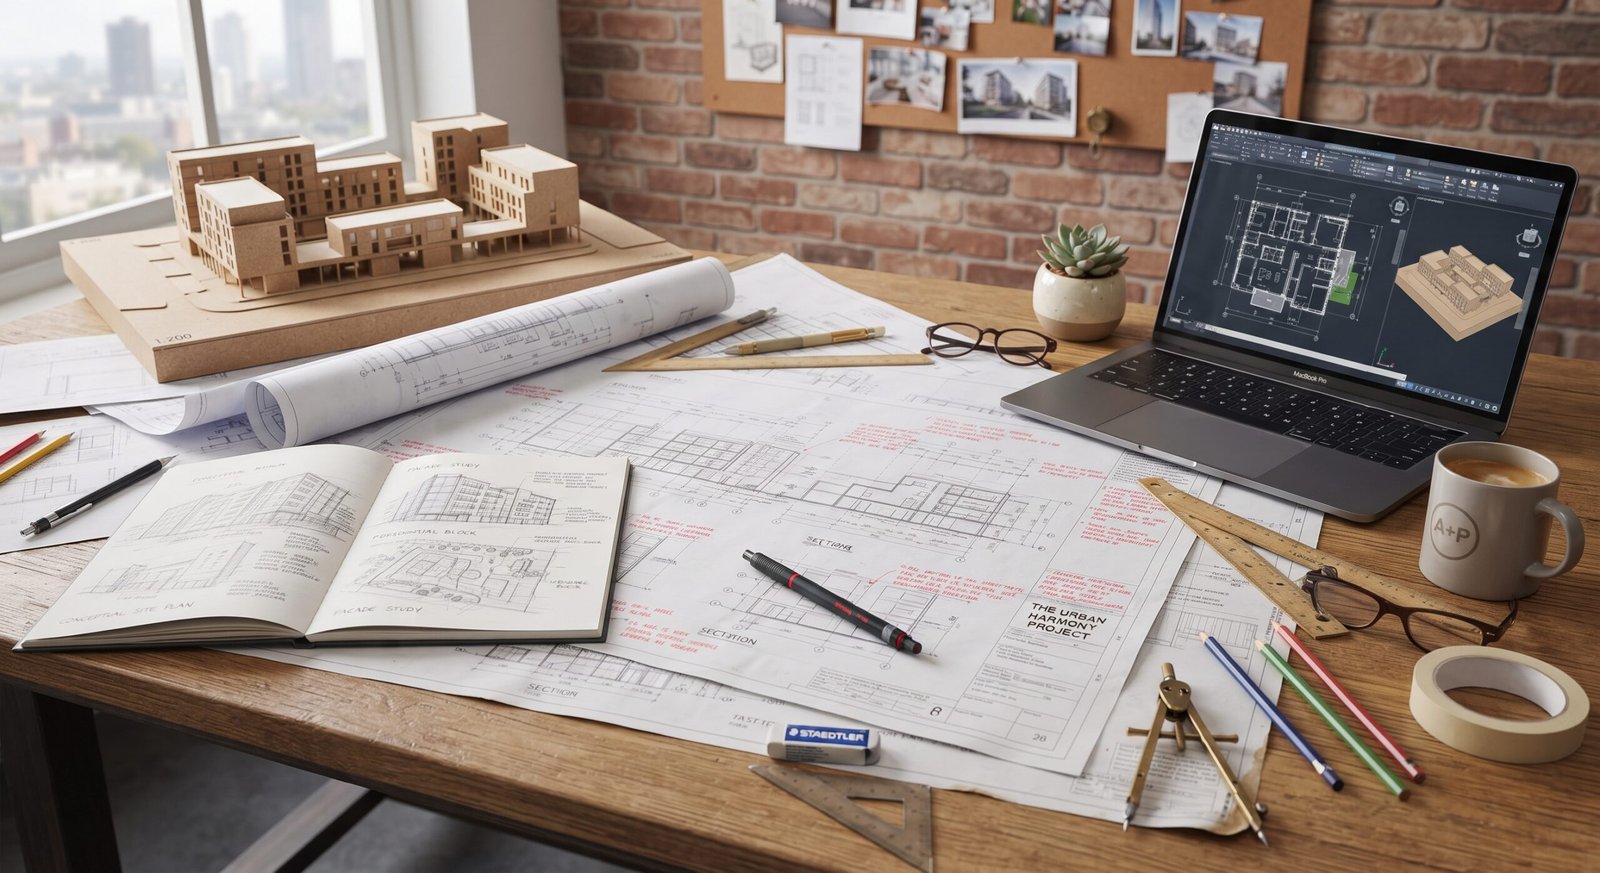
02.Design & Planning
Our experts develop detailed concepts, layouts, material selections, and 3D designs that bring your dream interior to life.
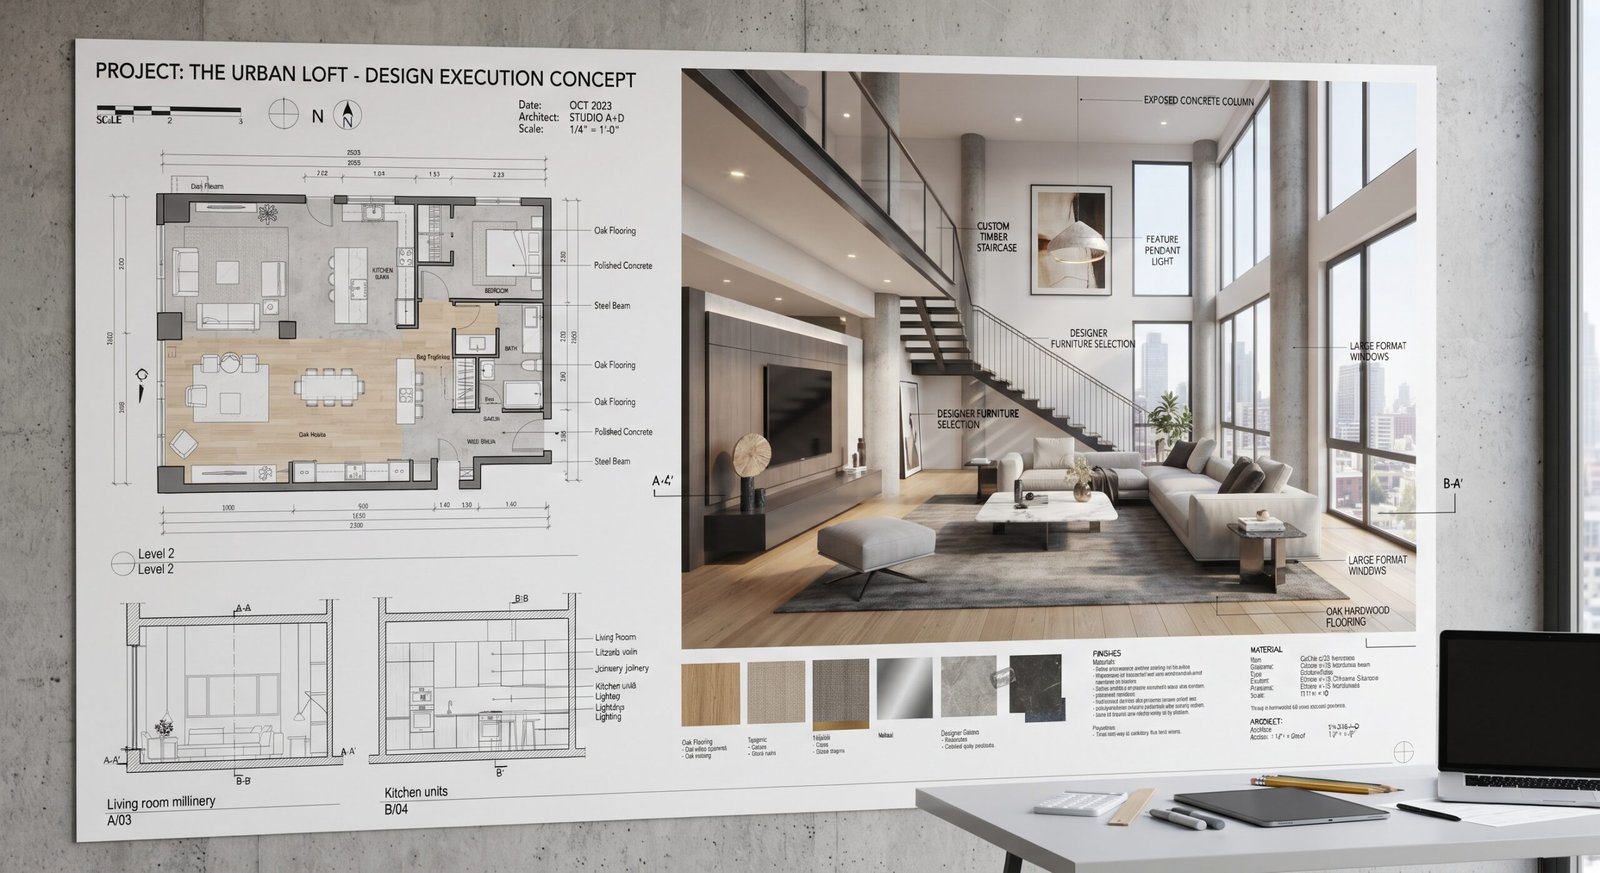
03.Design Execution
From materials and finishes to on-site execution, we manage every detail to ensure your interior design is delivered with quality.

04.Project Handover
We conduct a check to ensure every detail meets our standards before handing over a beautifully completed space.
Turning Your Vision Into Beautiful, Functional Spaces
- 25+ Years of Experience
- Premium Interior Solutions
- Residential & Commercial Design
- Customized Design & Construction
Dilaawar Interiors is a trusted name in interior design and construction, creating sophisticated residential and commercial spaces with a perfect blend of functionality, quality and modern aesthetics. From elegant homes and luxury villas to stylish offices, kitchens and complete interior projects, we transform your ideas into spaces designed around your lifestyle and vision.
Let's Design Your Dream Space In Lahore
Our Space Planning Services For Smart & Functional Layouts
Layout Planning
We divide your plot or floor area into clear functional zones for living, working, and services. Every square foot is assigned a purpose, so the space feels organized and efficient.
Interior Layout
We plan furniture placement with proper dimensions and clearances, rooms uncluttered. You see exactly how each space will be used before anything is built or bought.
Traffic Flow & Circulation
We design smooth movement between rooms, and outdoor areas. Well-planned circulation removes bottlenecks and makes the space easy and natural to move through.
Room Planning
We position rooms based on how you live and work, such as kitchen near dining and private areas away from noise, so daily routines feel effortless.
Storage Planning
We integrate storage, service areas, and utilities into the layout early on. This keeps your space tidy, practical, and free from last-minute compromises.
Space Recoginition
For existing homes and offices, we rework layouts to unlock unused areas, and make awkward spaces feel larger and more functional.
- Popular Queries
Quick and clear answers to your key questions
01 What Interior Design Services Do You Offer in Lahore?
Dilaawar Interiors offers complete interior design services in Lahore for homes, offices, and commercial spaces. This includes concept development, space planning, colour and material selection, furniture and lighting design, custom joinery, and 3D visualization, so you see the finished look before work begins. Every design is tailored to your lifestyle, brand, and budget.
02 What Services Do You Offer?
Dilaawar Interiors provides nine core services: interior design, architectural services, fit-out services, turnkey projects, project management, construction services, 3D visualization, space planning, and landscape and outdoor services. You can hire us for a single service or for a complete project from concept to handover, across residential and commercial spaces in Lahore.
03What Is Your Design Process?
Our process has five stages: consultation and brief, space planning and concept, 3D visualization and design approval, execution with site supervision, and final handover. You are involved at every stage, with clear timelines and approvals, so there are no surprises on site.
04How Do You Establish Your Design Fees?
Our design fees depend on project size, scope, and the level of service you need, whether design-only, design with project management, or a full turnkey project. After an initial consultation and site review, we share a clear, itemised proposal so you know exactly what you are paying for before you commi
05Will I Need Planning Permission For My Project?
Cosmetic interior work such as finishes, furniture, lighting, and false ceilings generally does not need formal approval. Structural changes, extensions, or a change in building use may need approval from LDA or your housing society, such as DHA or Bahria Town. Our architectural team can advise on requirements and prepare the necessary drawings.
06How Long Does A Typical Project Take?
A project can take a few weeks for a single room and several months for a full home or office fit-out. Design and approvals usually take two to four weeks, while execution depends on scope, materials, and site conditions. We share a milestone-based timeline before work starts.
07Can I Create Custom Design?
Yes. Every Dilaawar Interiors project is custom designed around your space, taste, budget, and how you use the space. We create bespoke furniture, joinery, wardrobes, ceilings, and feature walls, and show them in 3D visualization before production begins.
Take a look at our latest blog & articles.

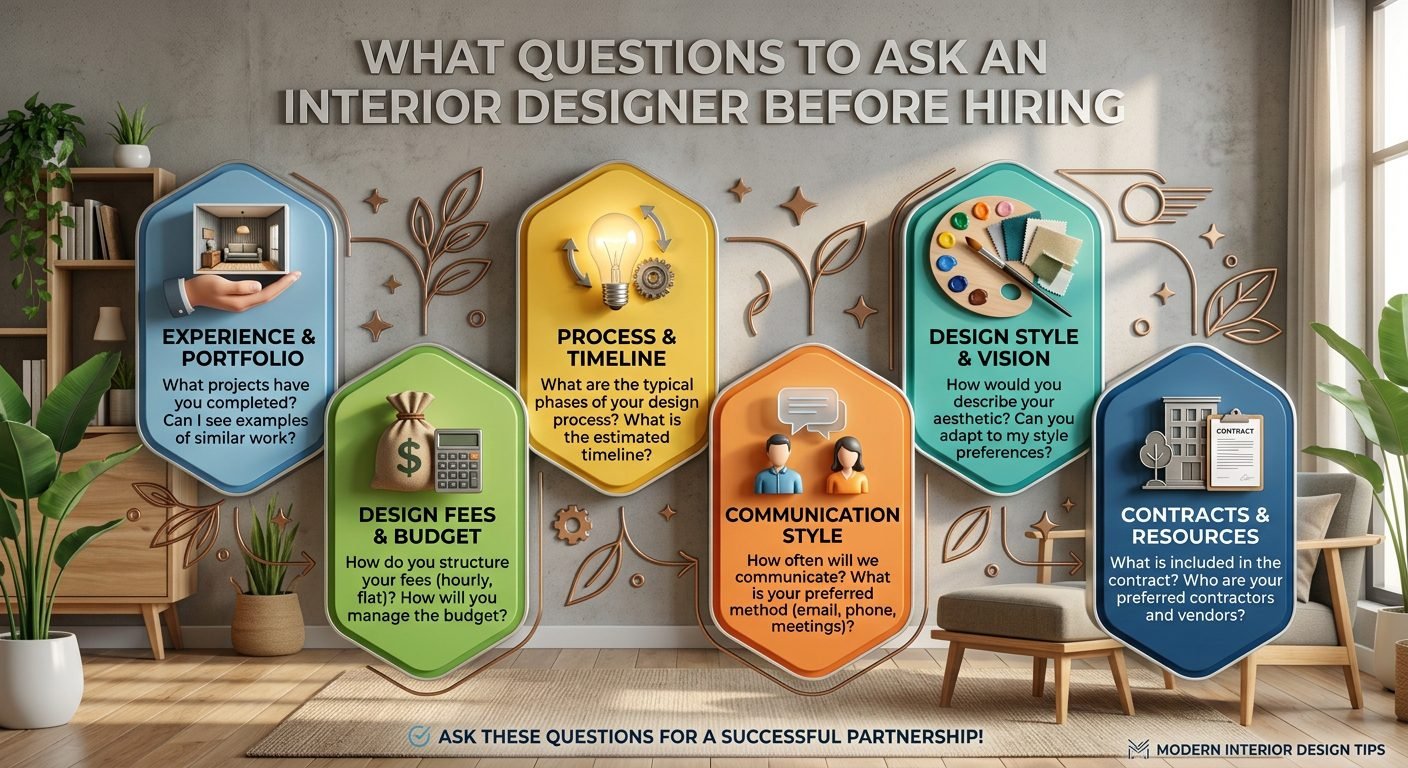
Should I Hire an Interior Designer or a Local Contractor for My Home?

How to Stop Interior Design Budget Overruns and Hidden Extra Costs?