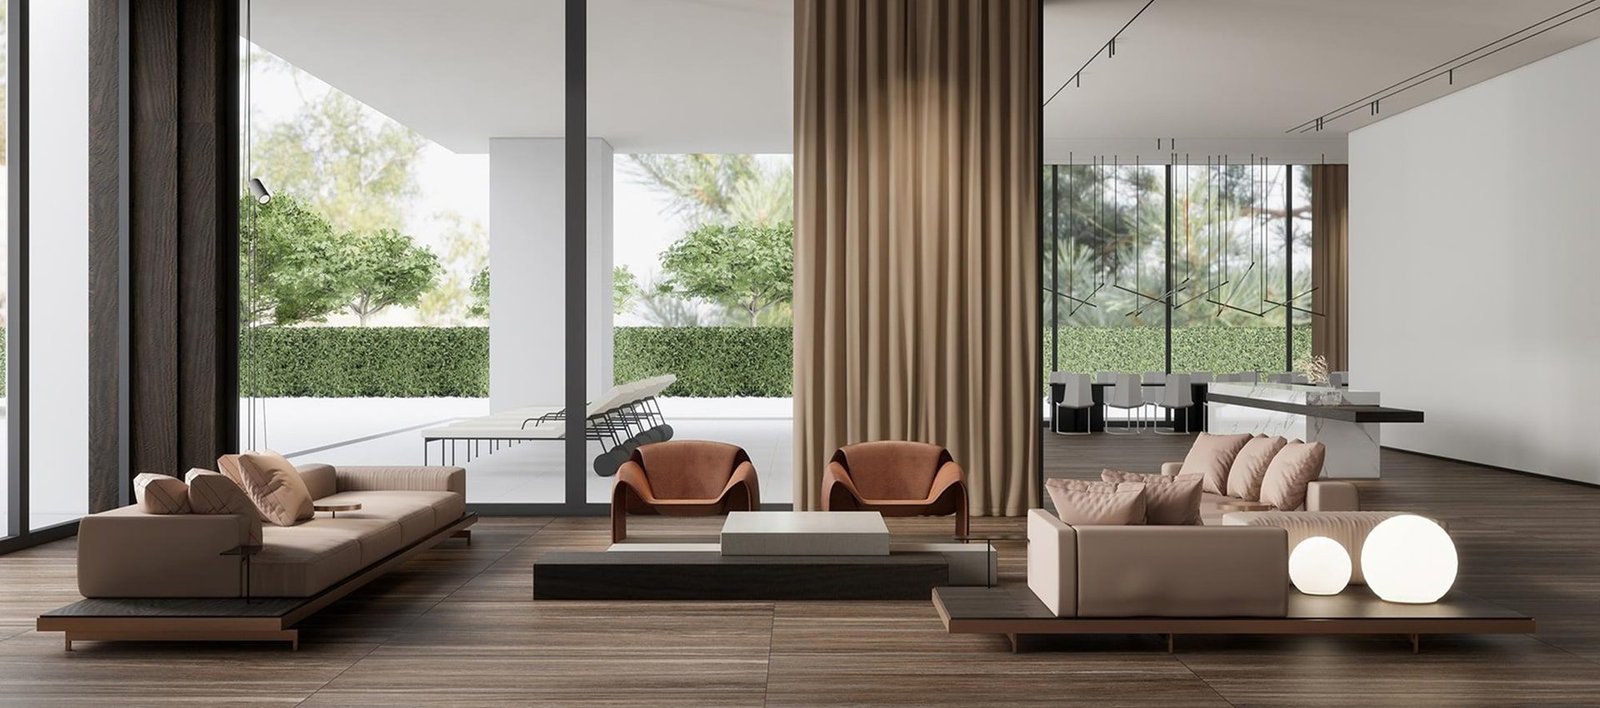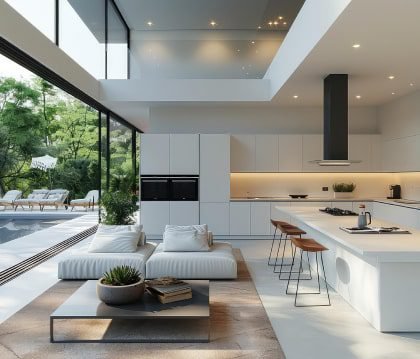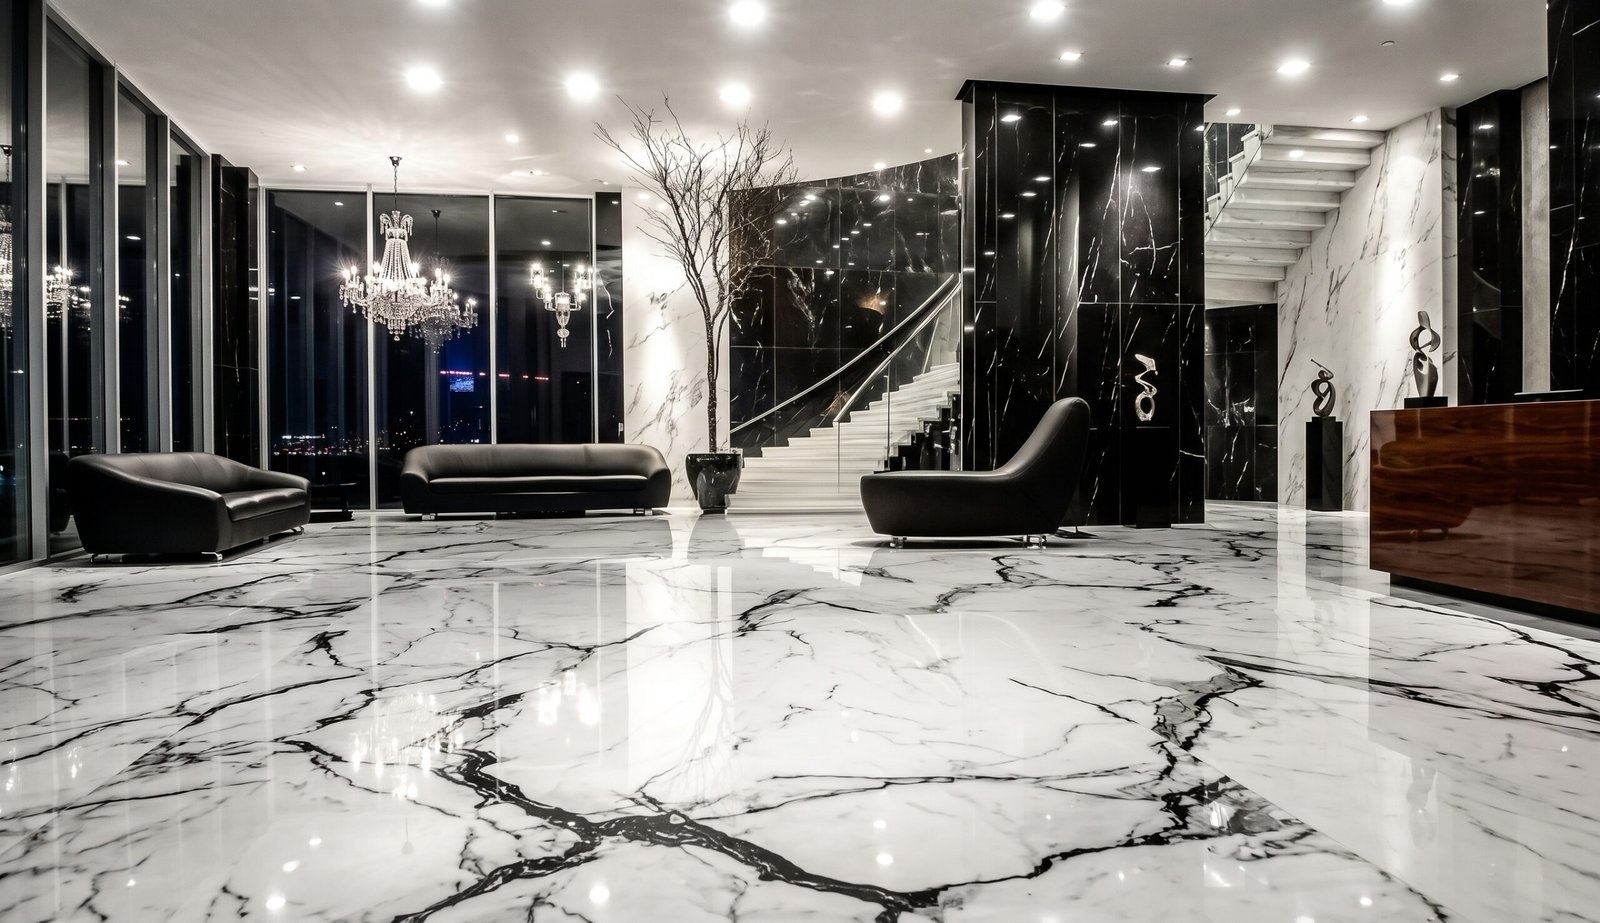
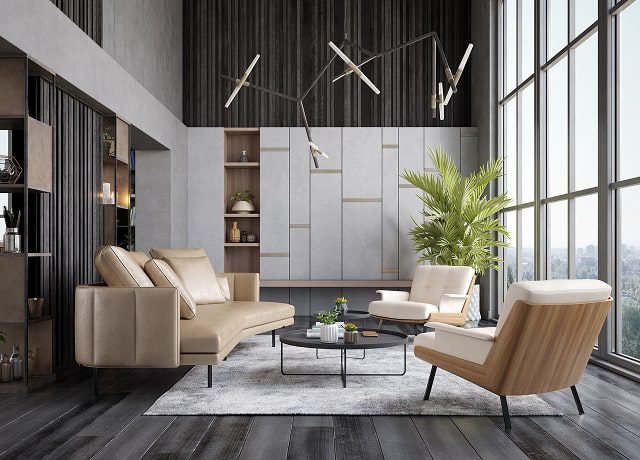
Bringing Your Vision To Life Through Realistic 3D Visualization
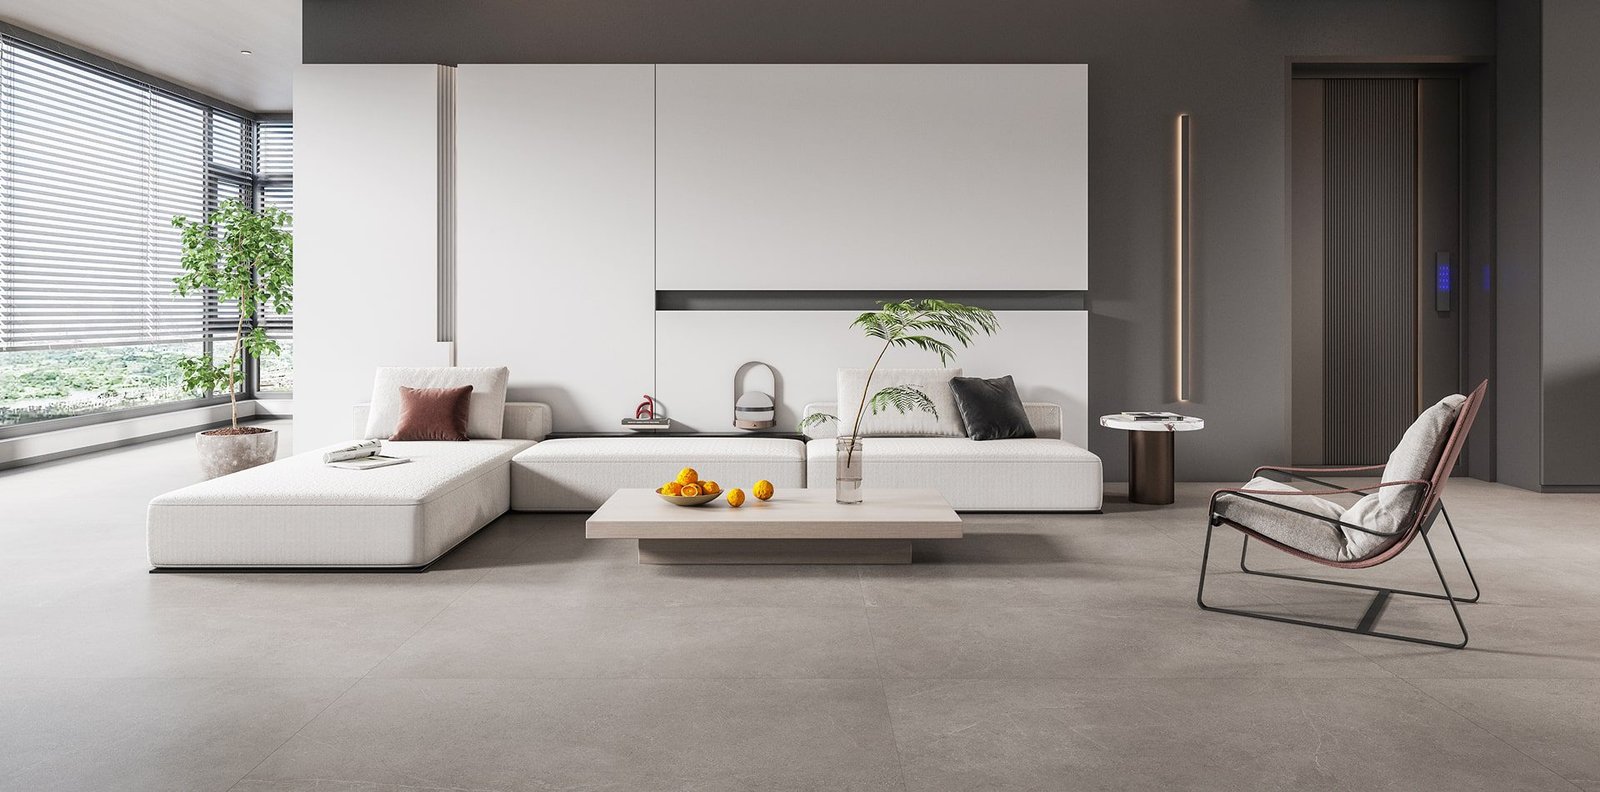
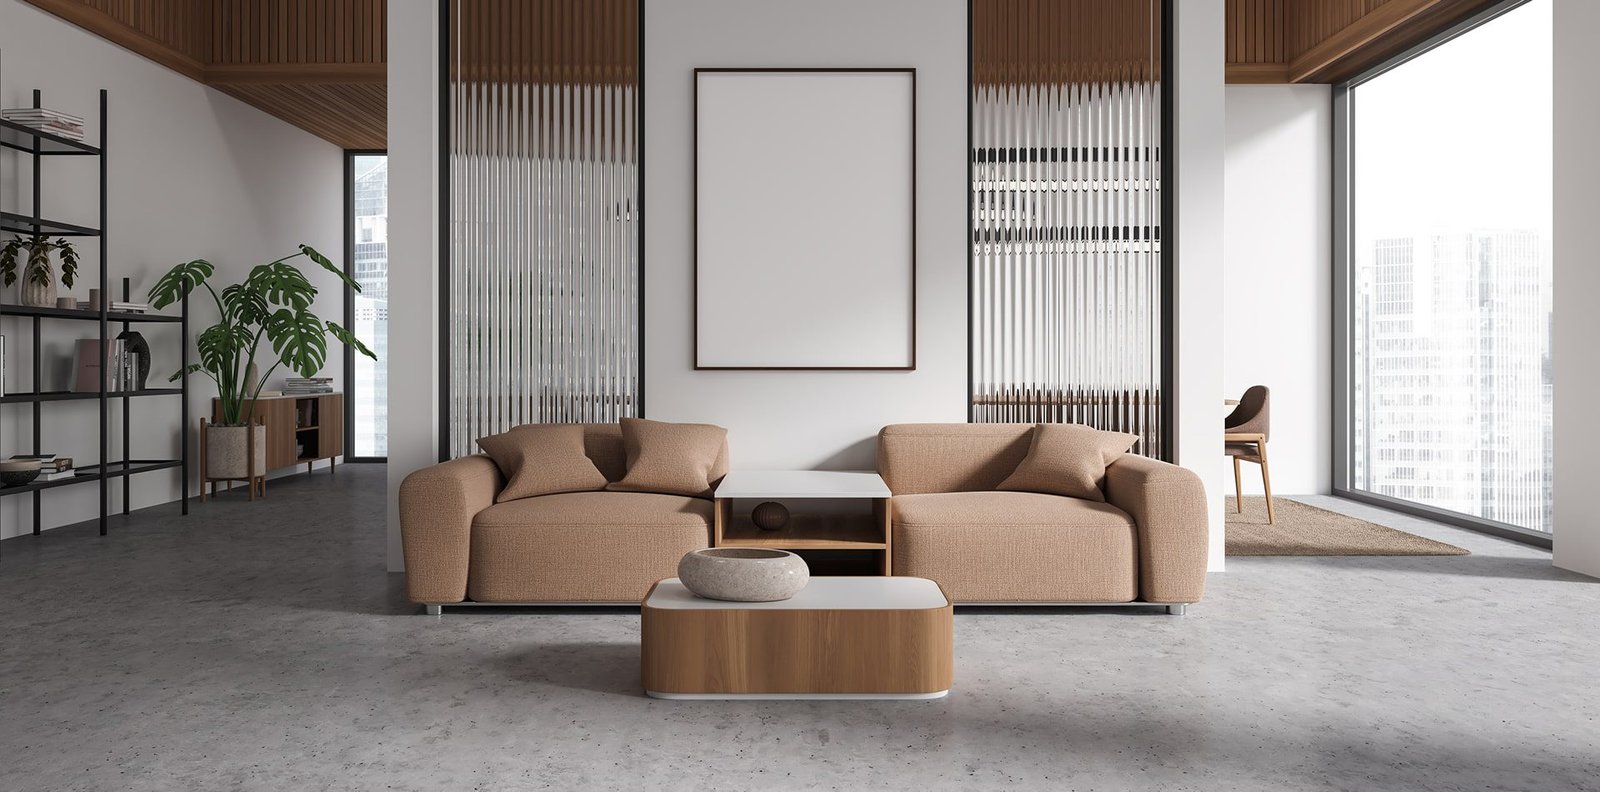
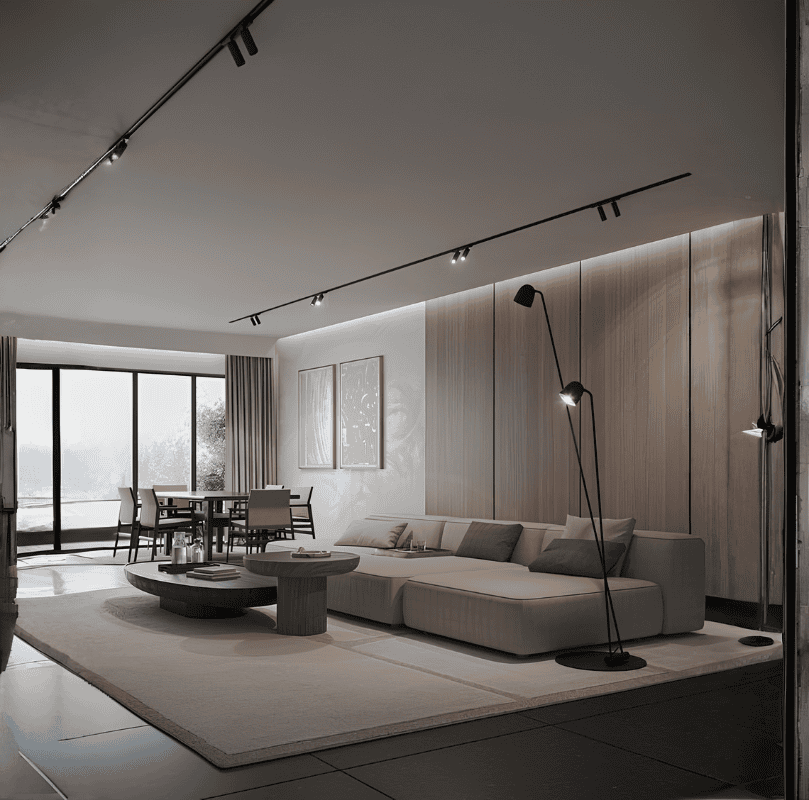
At Dilaawar Interiors, we specialize in creating realistic 3D visuals that help you see your space clearly before any work begins. Our approach focuses on understanding your ideas, style and requirements, then turning them into detailed renders that show layouts, materials, colors, lighting and finishes exactly as they will look. From residential homes and apartments to offices and commercial spaces, we prepare accurate exterior and interior views from different angles, so you can review every detail with confidence. We combine technical accuracy with creative design to ensure that you can make decisions early, avoid costly changes on site, and approve a final design that truly matches your expectations.
A Clear ProcessFrom Concept to Completion
Project Understanding
We begin by understanding your requirements, space, budget, timeline, functional needs, and overall project goals to establish a clear direction for the fit-out.
Project Planning
We develop the project plan by coordinating layouts, materials, finishes, timelines, and execution requirements to create a practical and well-organized approach.
Fit-Out Execution
Our team coordinates the fit-out execution, installations, finishing work, and on-site activities while maintaining attention to quality, detail, and project requirements.
Final Handover
Once the work is completed, we carry out final inspections and finishing checks to ensure the space is ready, complete, and delivered according to the agreed requirements.
Our Architectural Design For Functional & Inspiring Spaces
3D Interior Rendering
We create realistic renders of your living rooms, bedrooms, kitchens and offices, showing furniture, colors, materials and lighting exactly as the finished space will look.
3D Exterior Elevation
See your home or building’s front design, facade materials, and surroundings in detail before construction begins, so you can approve the look with full confidence.
3D Floor Plans
We turn flat 2D drawings into clear 3D layouts that show room sizes, furniture placement and movement, making it easy to understand the plan at a glance.
Project Fly-Through
Experience your project through a smooth video tour that moves through each room and exterior area, helping you feel the space before any work starts.
360° Virtual Tours
Explore your design from every angle with an interactive 360° view, ideal for reviewing details, sharing with family or partners, and presenting to clients.
Day & Night Rendering
We show your space in morning light, evening ambience and night lighting, so you can check how materials, colors and fixtures look at different times of day.
- Popular Queries
Quick and clear answers to your key questions
01What interior design services do you offer?
02What services do you offer?
03What is your design process?
Our interior design services cover everything you need to create a stunning and functional space. From initial concept development and space planning to selecting color schemes, furniture, and custom designs, we bring your vision to life.
04How do you establish your design fees?
05Will I need planning permission for my project?
06How long does a typical project take?
07Can I create custom design?

Still looking for answers or need a fun chat?
Our team will guide you through our design process, project specifications and cost estimate.