About the Project
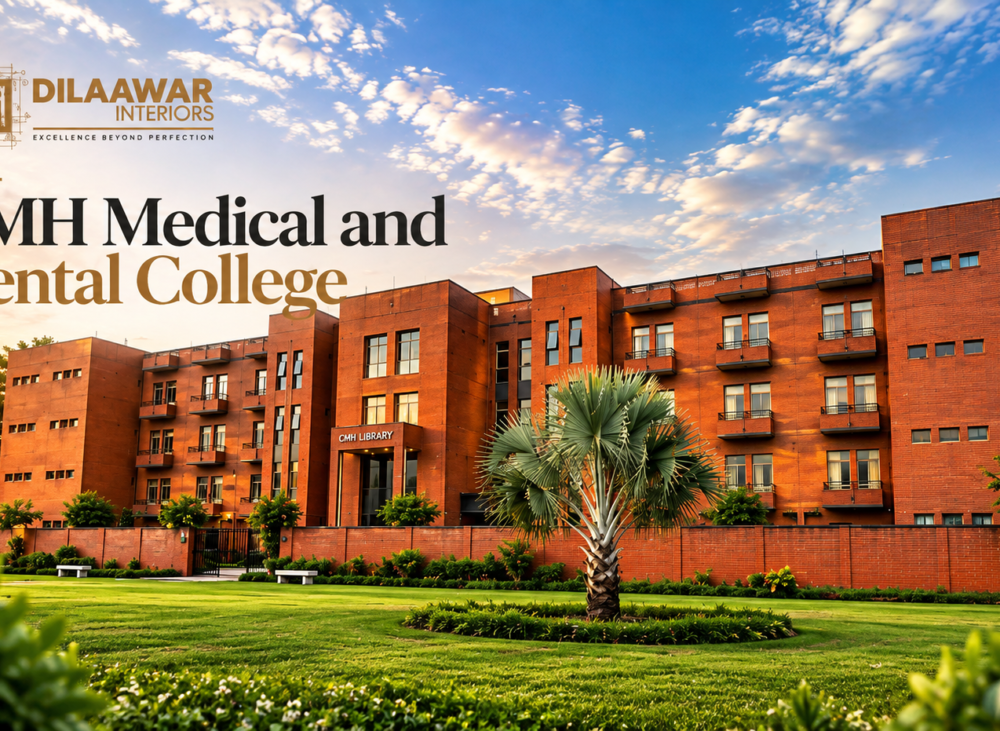
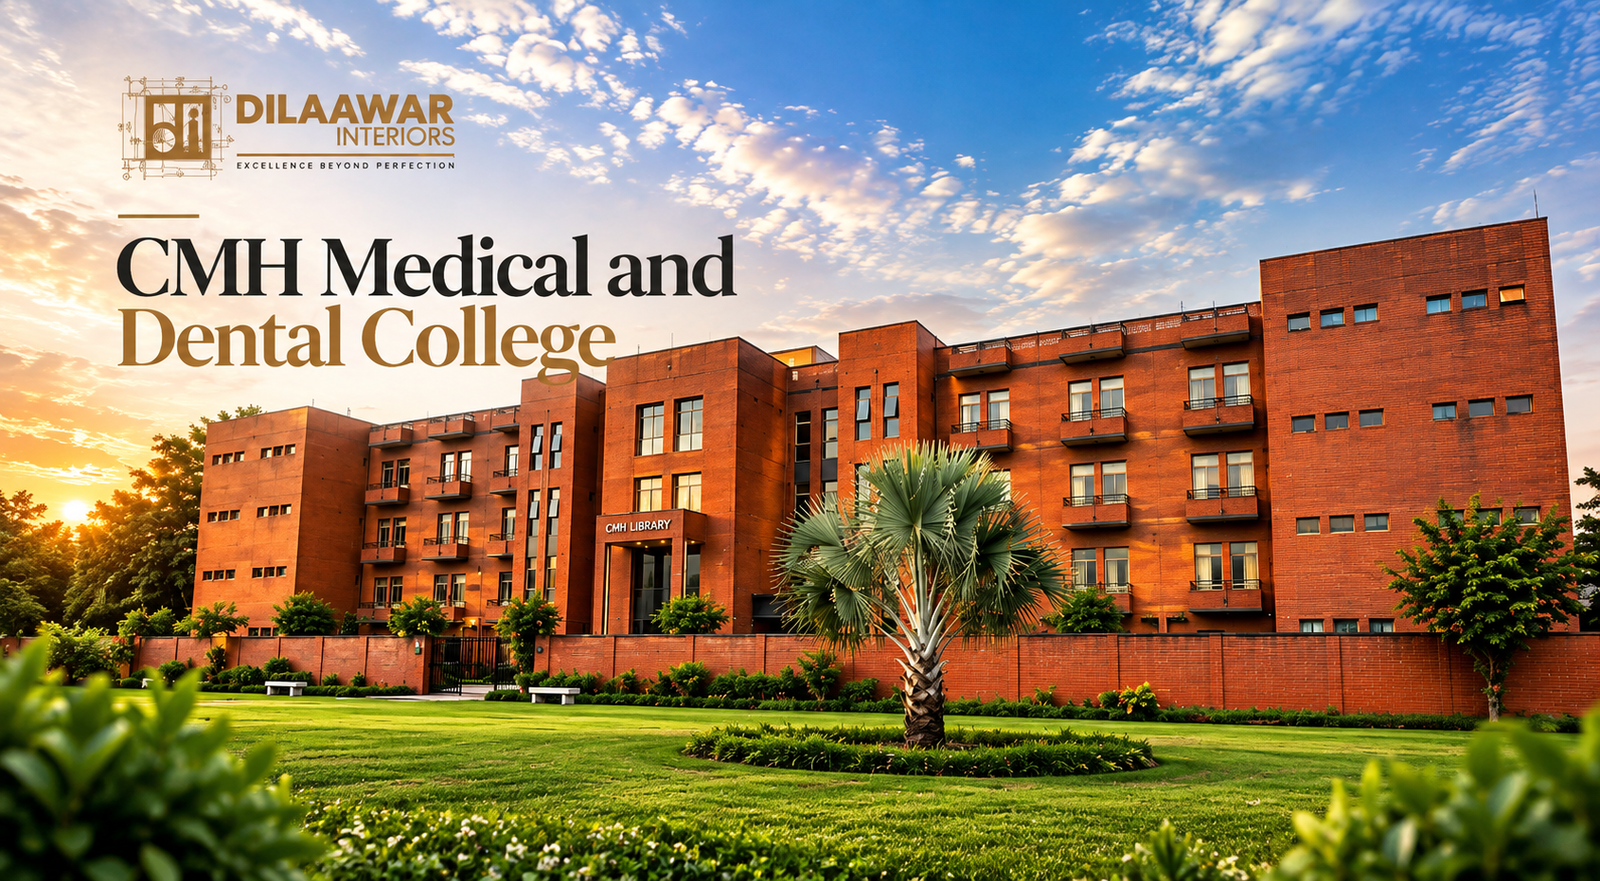
CMH Medical College was one of the largest and most meaningful projects we have taken on at Dilaawar Interiors. Over several years, we were trusted to design and build the interiors for many different facilities across the campus, including the Library, IT Labs, HOD Offices, Boys & Girls Hostels, Dining and Sitting Areas, and the Auditorium.
Our goal was to create spaces where students and faculty could focus, learn, and feel comfortable throughout the day. Every area has its own purpose, but we wanted the whole campus to feel connected and consistent.
Our Approach
A medical college is a busy, demanding place. Students spend long hours studying, so the furniture needed to be comfortable and the lighting easy on the eyes. Everything also had to be durable enough for daily use by hundreds of people.
In the Library, for example, we planned spacious reading areas with solid wood tables and chairs, tall bookshelves, and green carpeting that keeps the room quiet and calm. The curved staircase and upper-level shelving make good use of the vertical space while giving the room a distinct character. The hostels and dining areas needed a different feel, warmer and more relaxed, so students have a comfortable place to rest and spend time together.
Because we handled both the design and the execution, our team could manage quality across all these facilities, from the first drawings to the final handover.
What We're Proud Of
- A complete campus approach: many different facilities, one consistent standard
- Functional library design with comfortable seating, ample shelving, and a calm atmosphere
- Custom furniture and woodwork built for long hours of daily use
- Comfortable living and sitting spaces that support student life
- Durable finishes chosen to last in a high-traffic institution
- End-to-end execution by our own team
Closing Note
Working on CMH Medical College over these years was a long and rewarding journey for our team. Seeing students use these spaces every day to study, gather, and grow is what makes the project special to us. It reflects how we like to work: understanding the purpose of each space and building it with care.