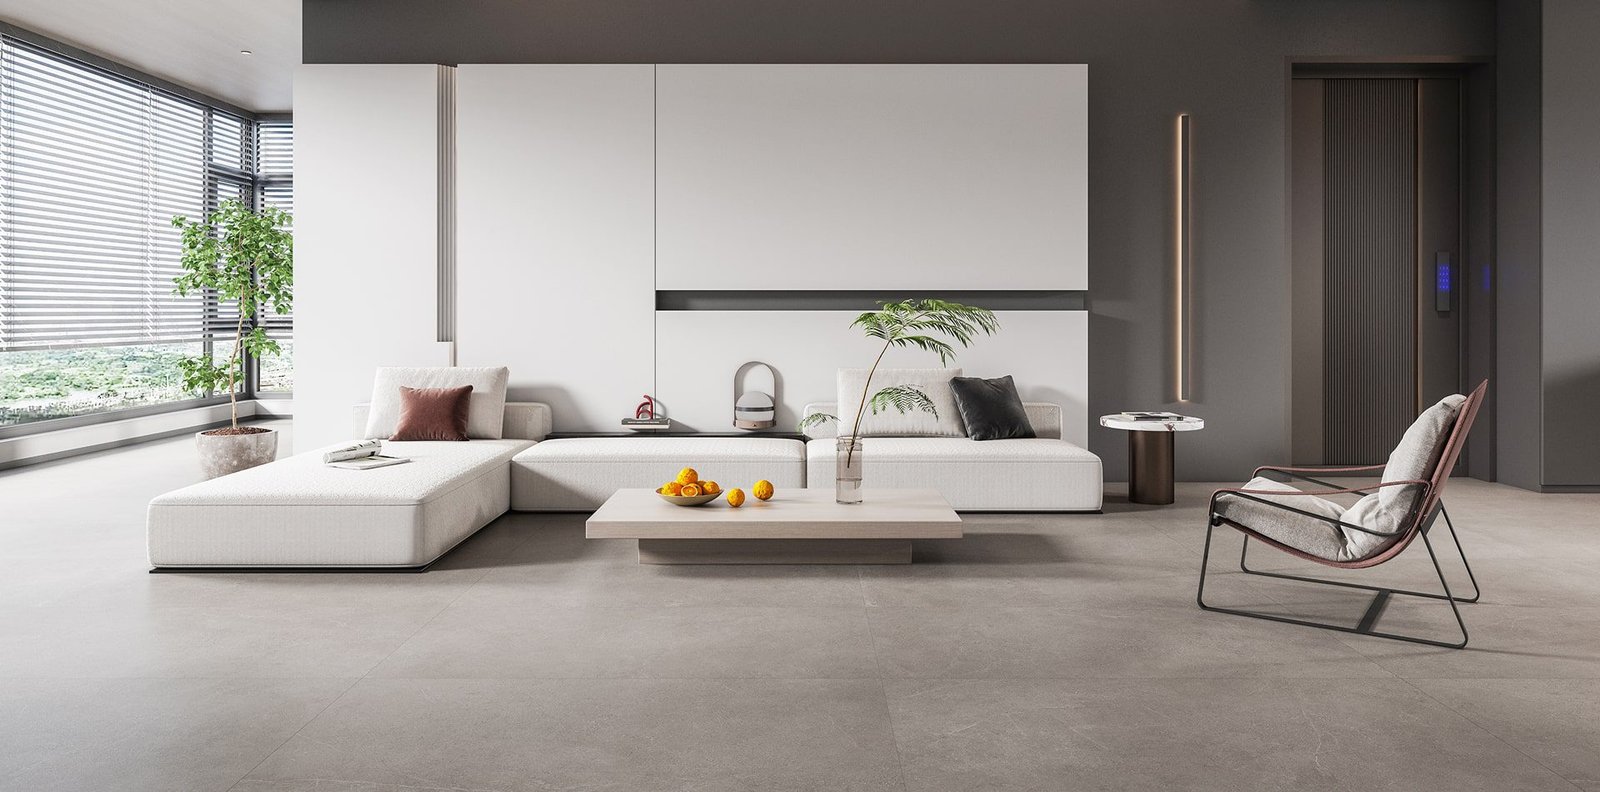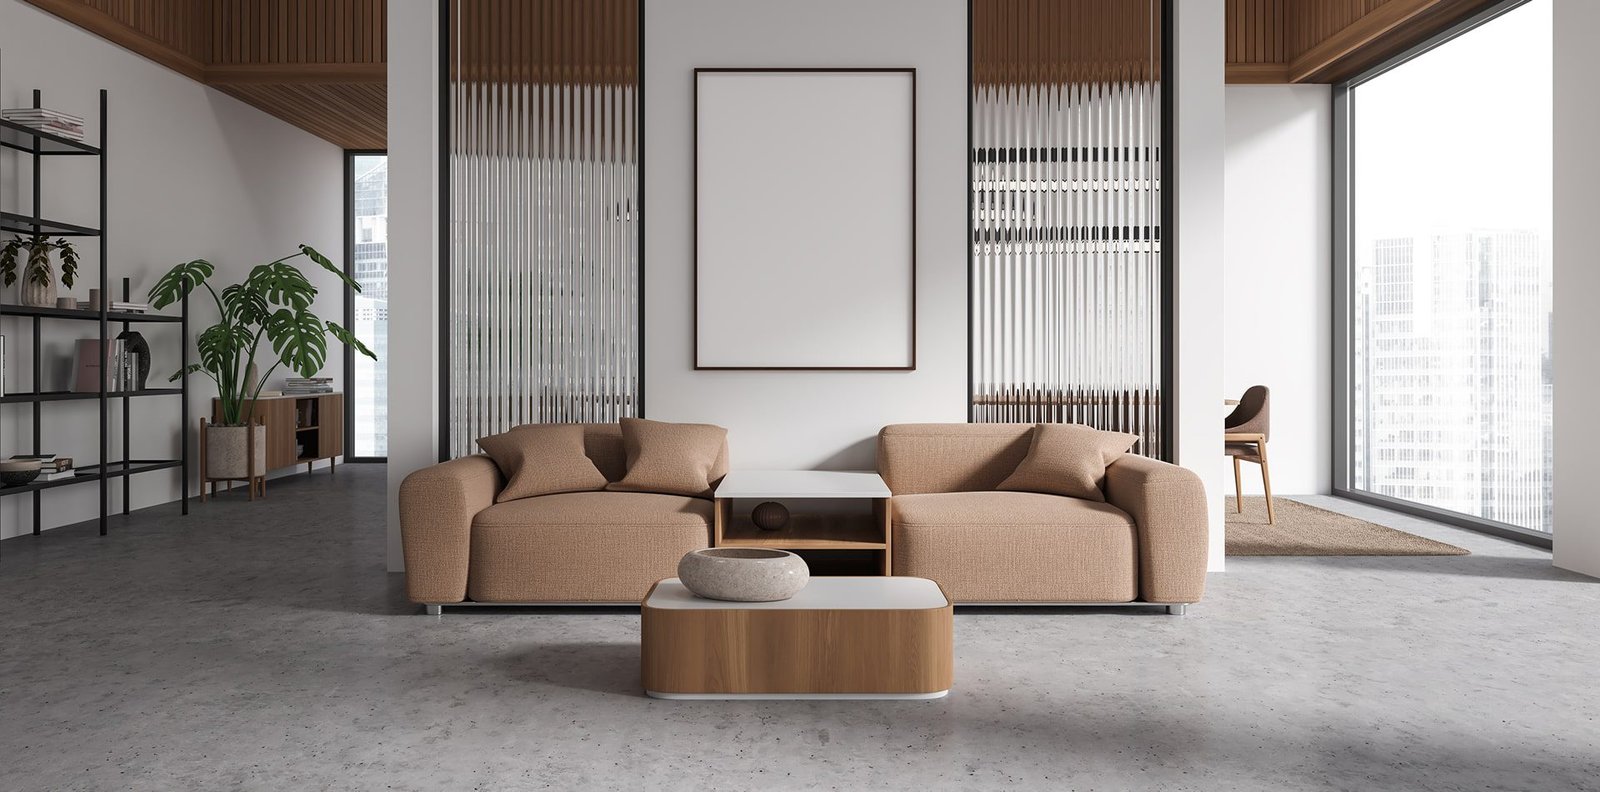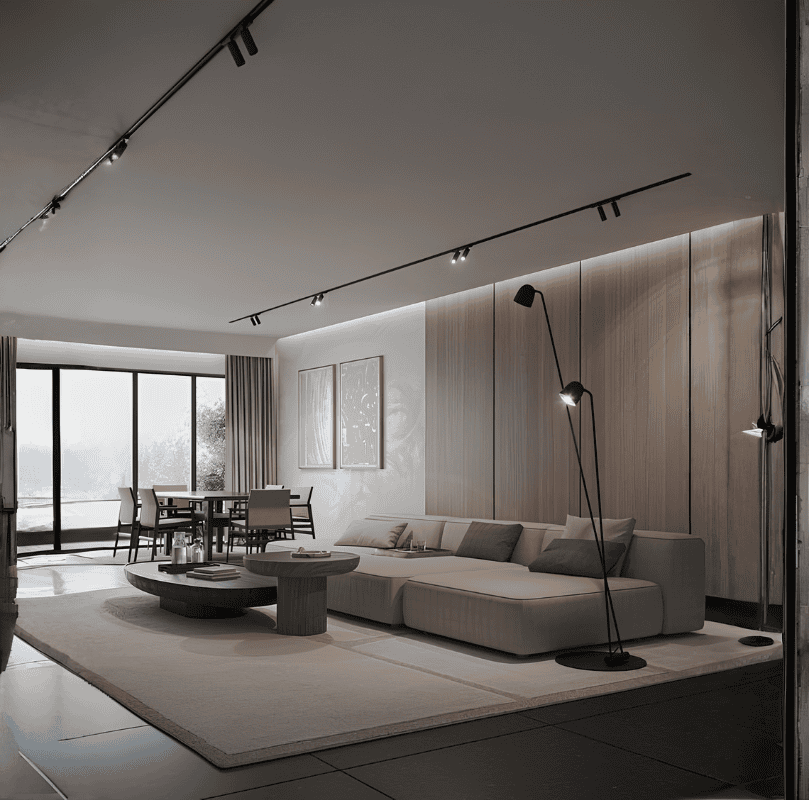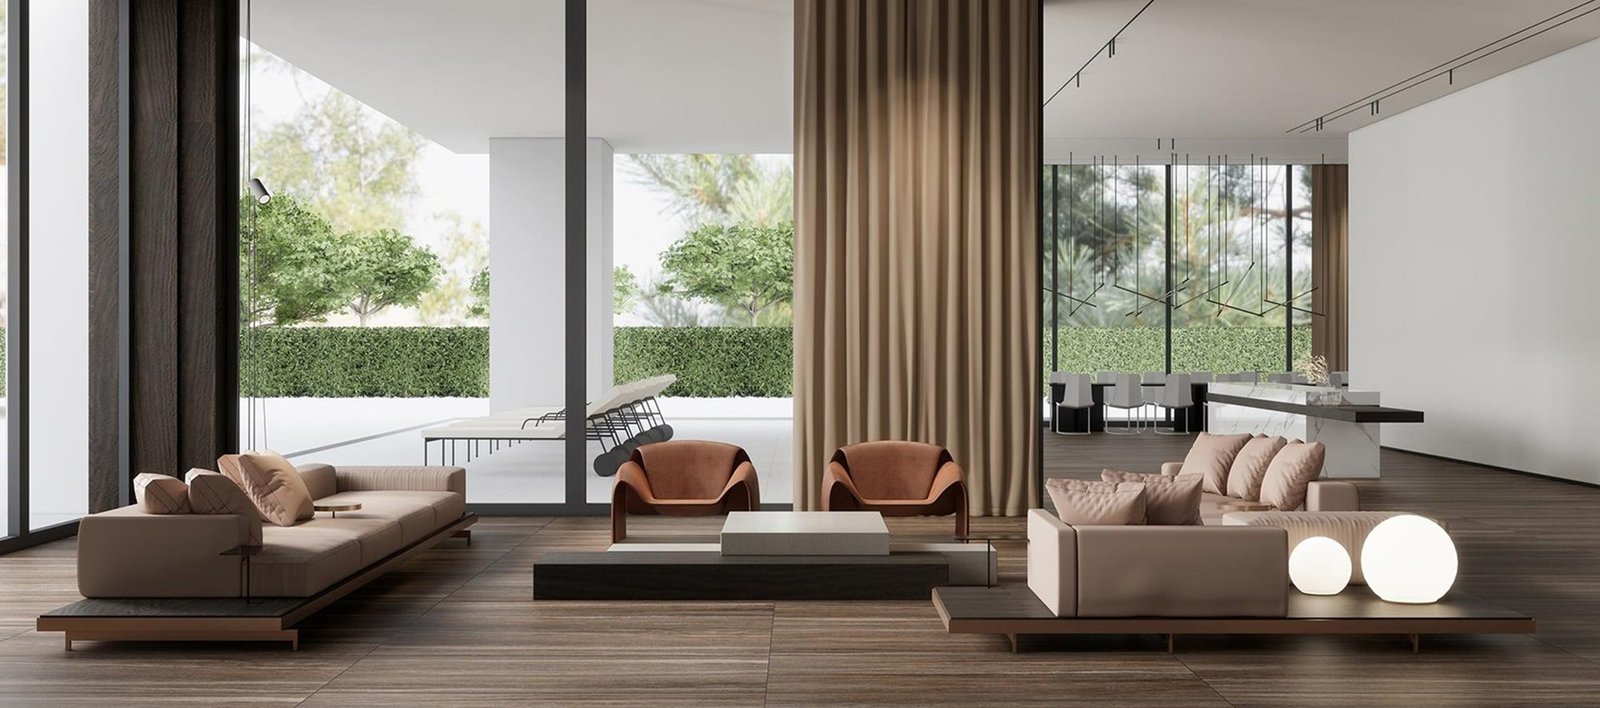
Bringing Your Vision To Life Through Realistic 3D Visualization
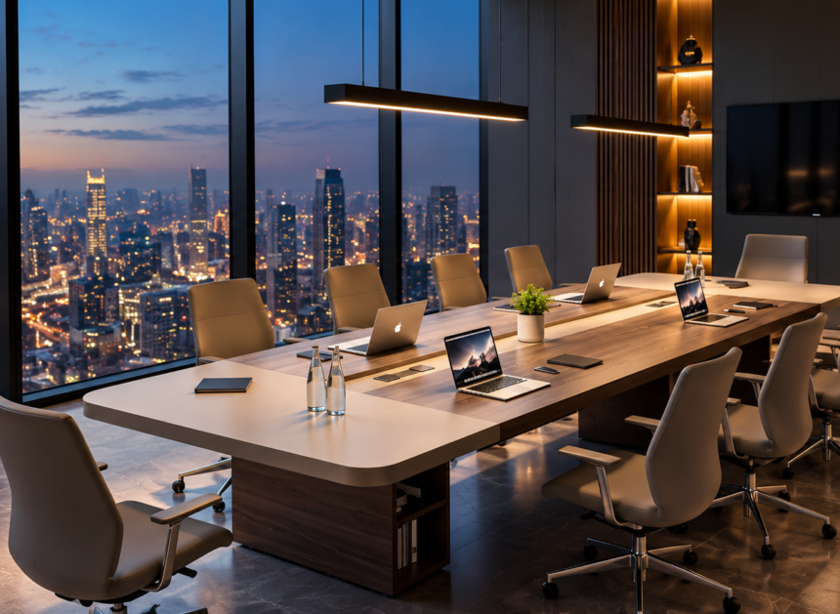
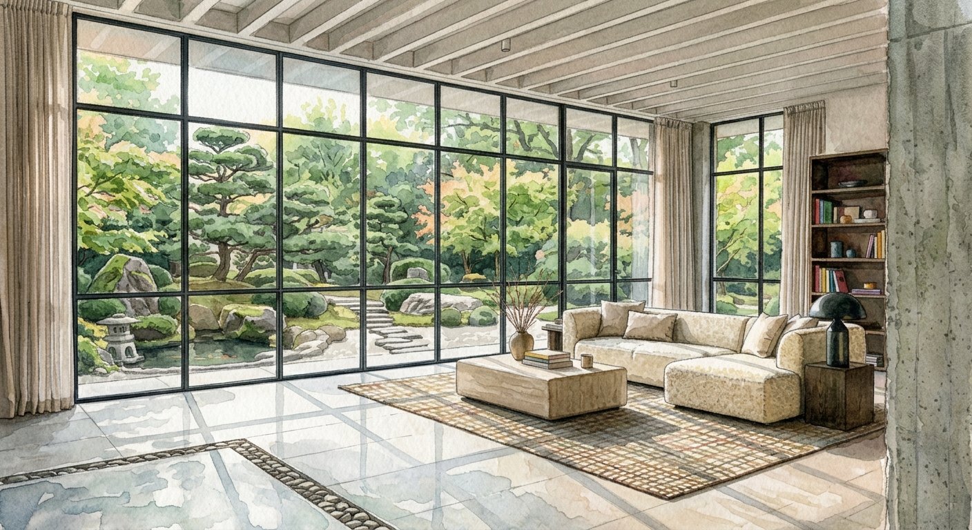
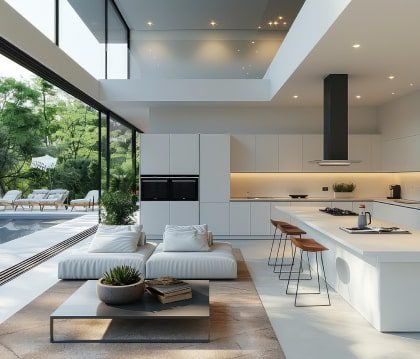
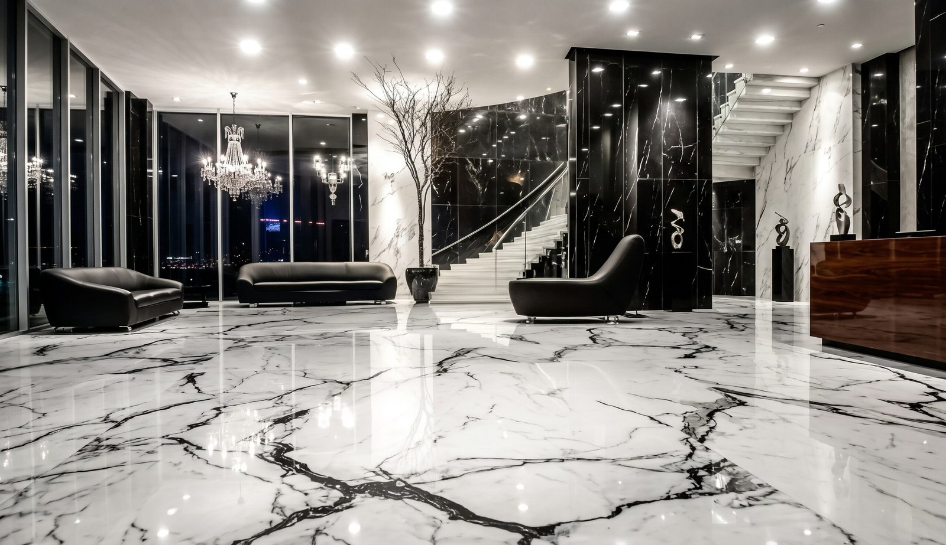
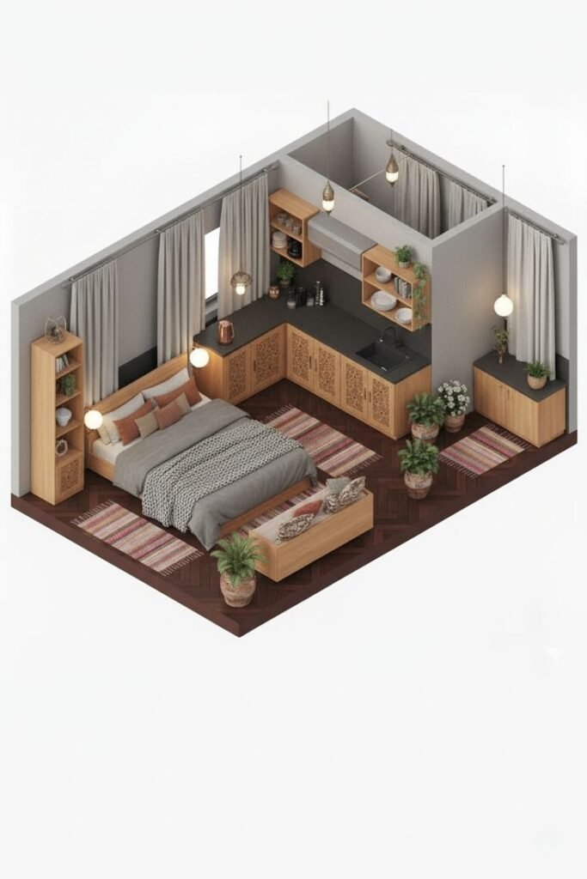
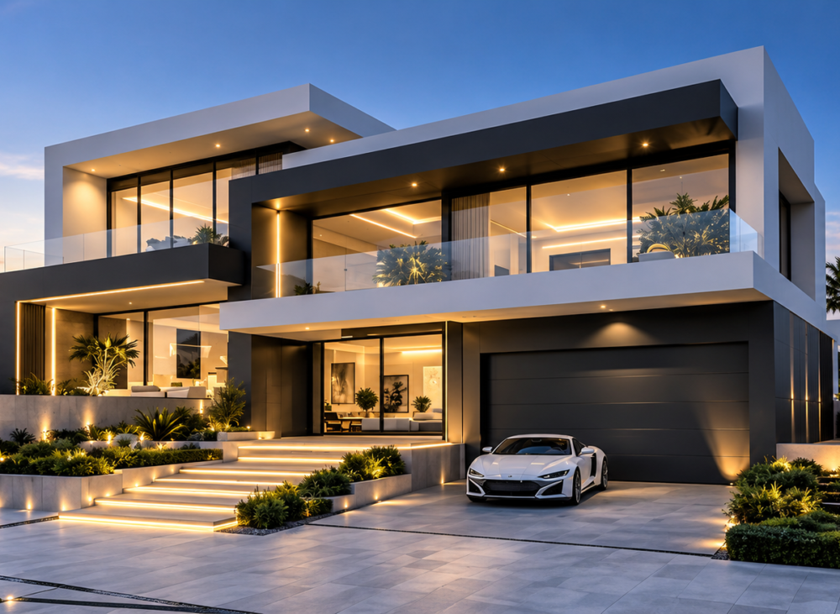
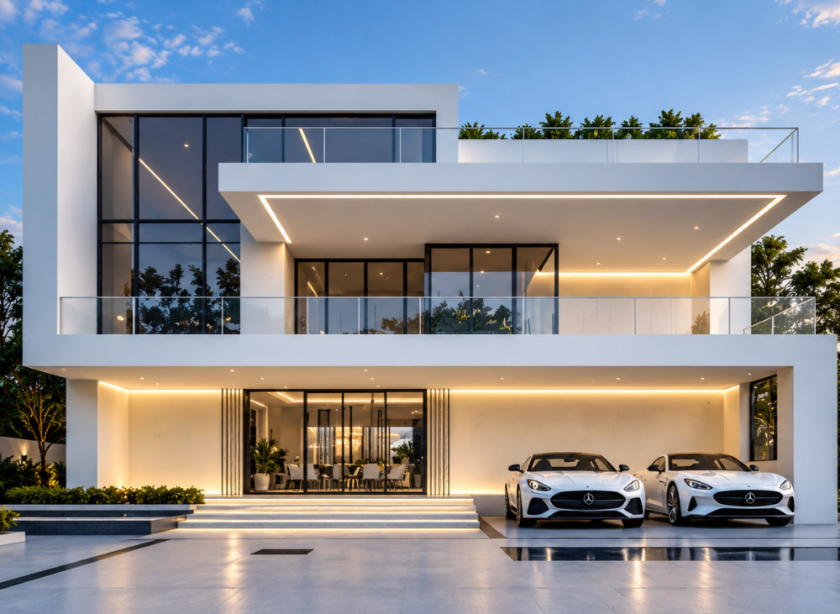
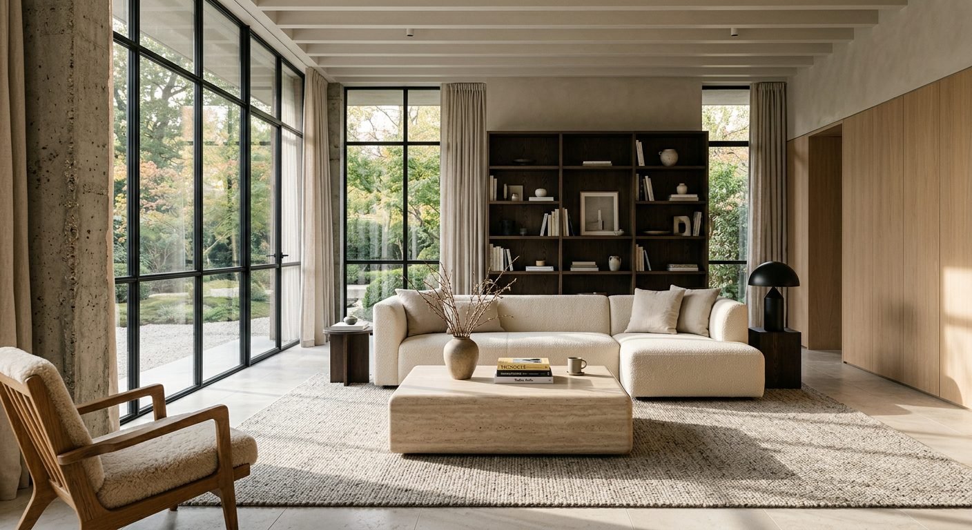
At Dilaawar Interiors, we specialize in creating realistic 3D visuals that help you see your space clearly before any work begins. Our approach focuses on understanding your ideas, style and requirements, then turning them into detailed renders that show layouts, materials, colors, lighting and finishes exactly as they will look. From residential homes and apartments to offices and commercial spaces, we prepare accurate exterior and interior views from different angles, so you can review every detail with confidence. We combine technical accuracy with creative design to ensure that you can make decisions early, avoid costly changes on site, and approve a final design that truly matches your expectations.
Our 3D visualization Service For EverySpace

Exterior 3D Visualization
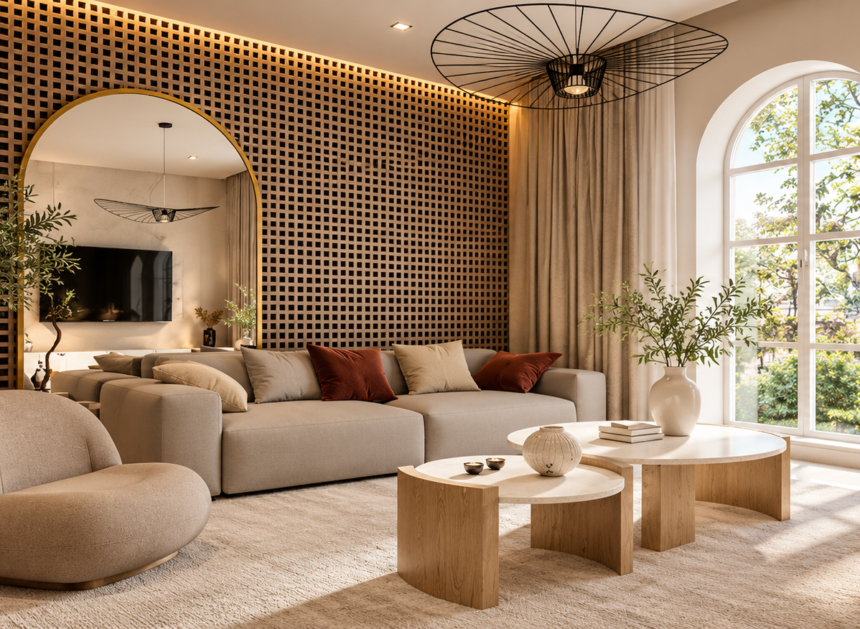
Interior 3D Visualization
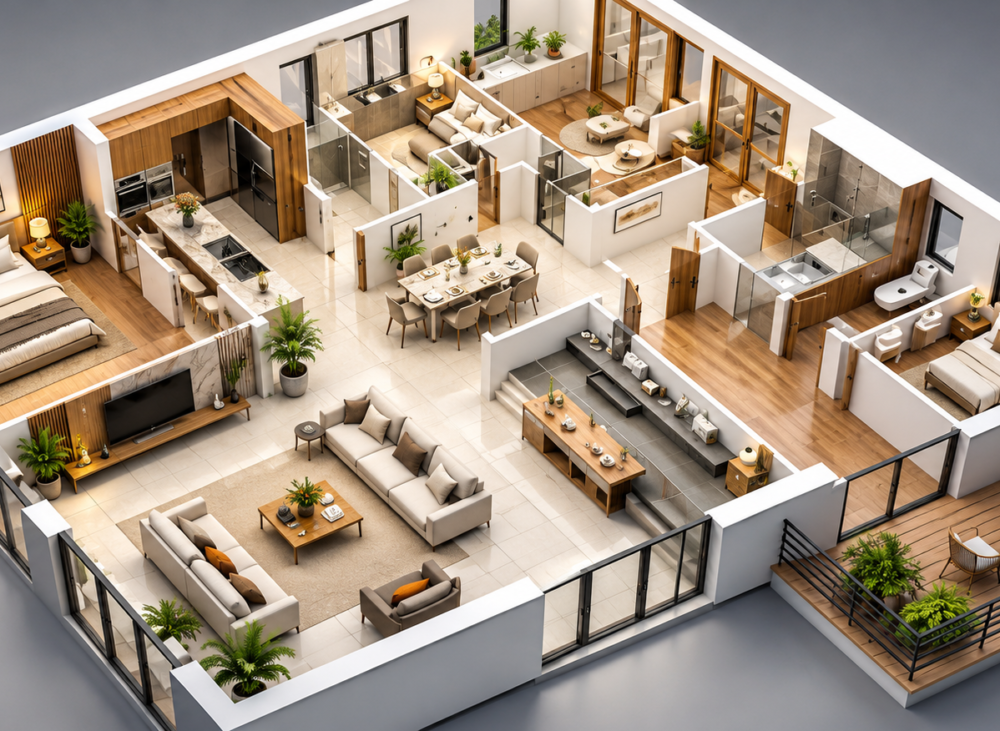
3D Floor Plan Visualization
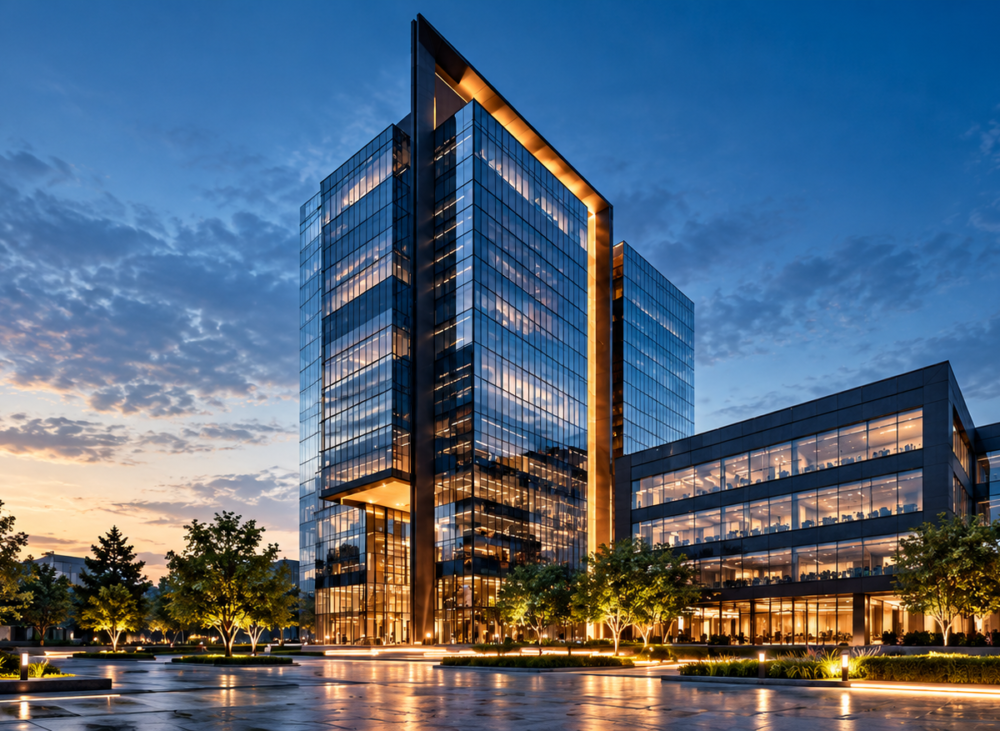
Commercial 3D Rendering
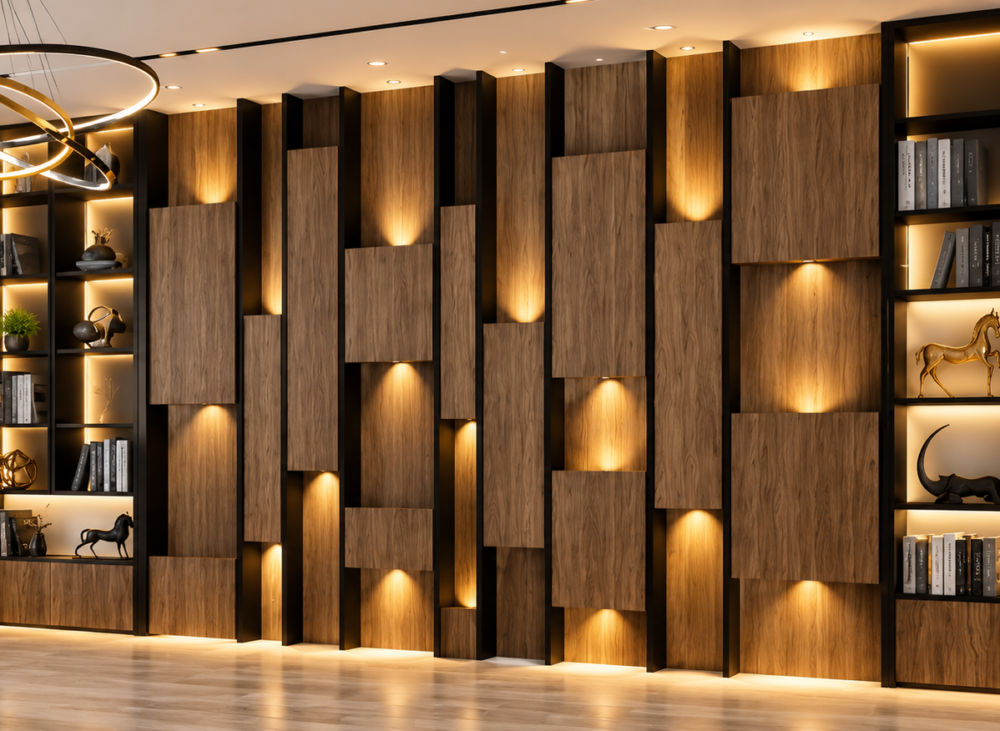
Material & Lighting Visualization
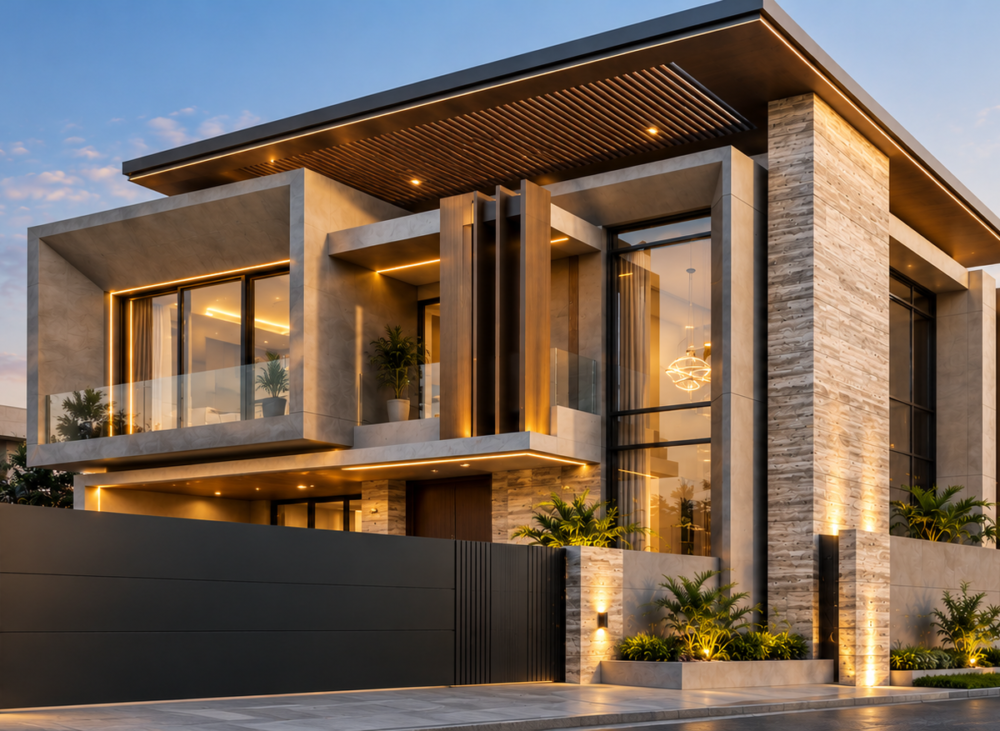
Final Rendering
Let's Design Your Dream Space In Lahore
Types of Projects We Visualize

Residential Projects

Office Projects
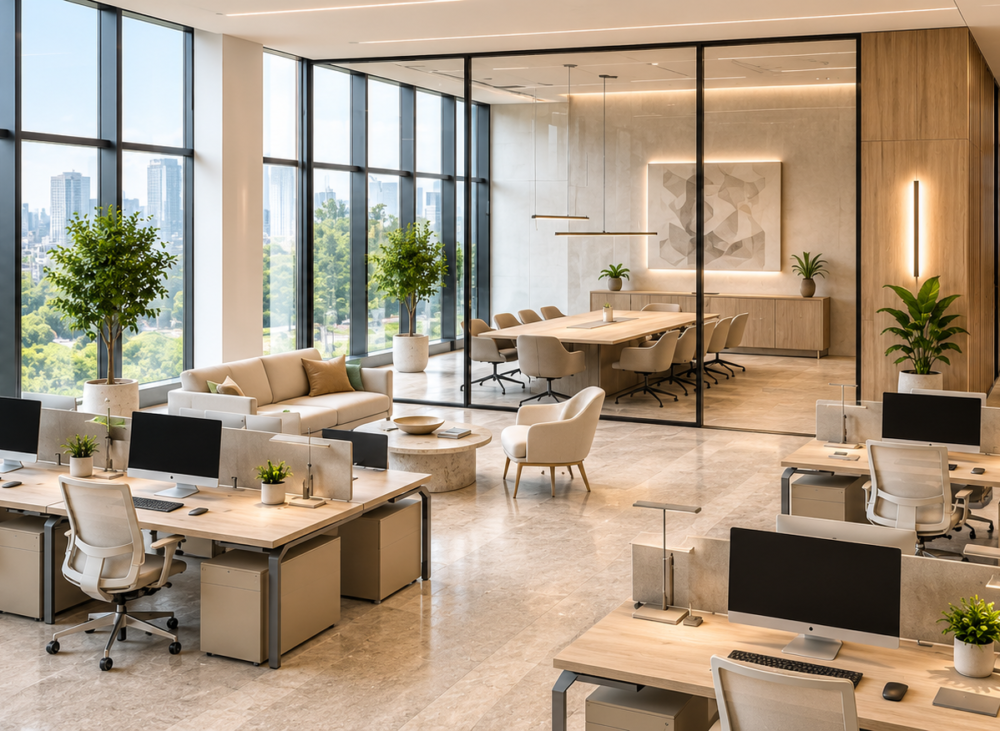
Commercial Spaces
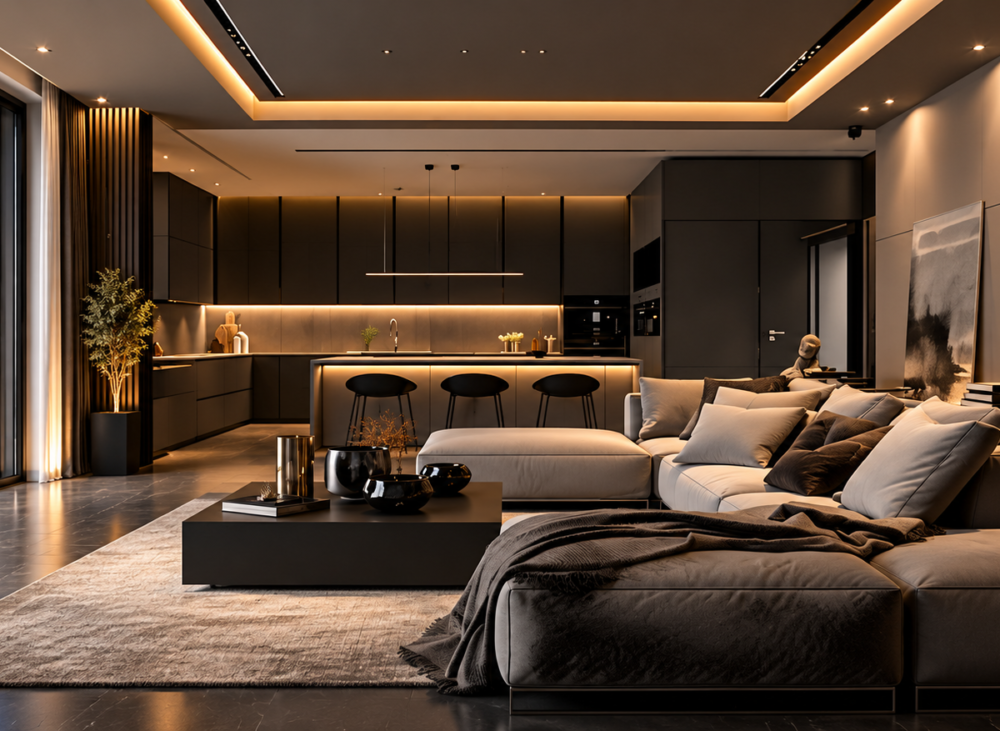
Apartments & Interiors
- Popular Queries
Quick and clear answers to your key questions
01 What Interior Design Services Do You Offer in Lahore?
Dilaawar Interiors offers complete interior design services in Lahore for homes, offices, and commercial spaces. This includes concept development, space planning, colour and material selection, furniture and lighting design, custom joinery, and 3D visualization, so you see the finished look before work begins. Every design is tailored to your lifestyle, brand, and budget.
02 What Services Do You Offer?
Dilaawar Interiors provides nine core services: interior design, architectural services, fit-out services, turnkey projects, project management, construction services, 3D visualization, space planning, and landscape and outdoor services. You can hire us for a single service or for a complete project from concept to handover, across residential and commercial spaces in Lahore.
03What Is Your Design Process?
Our process has five stages: consultation and brief, space planning and concept, 3D visualization and design approval, execution with site supervision, and final handover. You are involved at every stage, with clear timelines and approvals, so there are no surprises on site.
04How Do You Establish Your Design Fees?
Our design fees depend on project size, scope, and the level of service you need, whether design-only, design with project management, or a full turnkey project. After an initial consultation and site review, we share a clear, itemised proposal so you know exactly what you are paying for before you commi
05Will I Need Planning Permission For My Project?
Cosmetic interior work such as finishes, furniture, lighting, and false ceilings generally does not need formal approval. Structural changes, extensions, or a change in building use may need approval from LDA or your housing society, such as DHA or Bahria Town. Our architectural team can advise on requirements and prepare the necessary drawings.
06How Long Does A Typical Project Take?
A project can take a few weeks for a single room and several months for a full home or office fit-out. Design and approvals usually take two to four weeks, while execution depends on scope, materials, and site conditions. We share a milestone-based timeline before work starts.
07Can I Create Custom Design?
Yes. Every Dilaawar Interiors project is custom designed around your space, taste, budget, and how you use the space. We create bespoke furniture, joinery, wardrobes, ceilings, and feature walls, and show them in 3D visualization before production begins.
Take a look at our latest blog & articles.

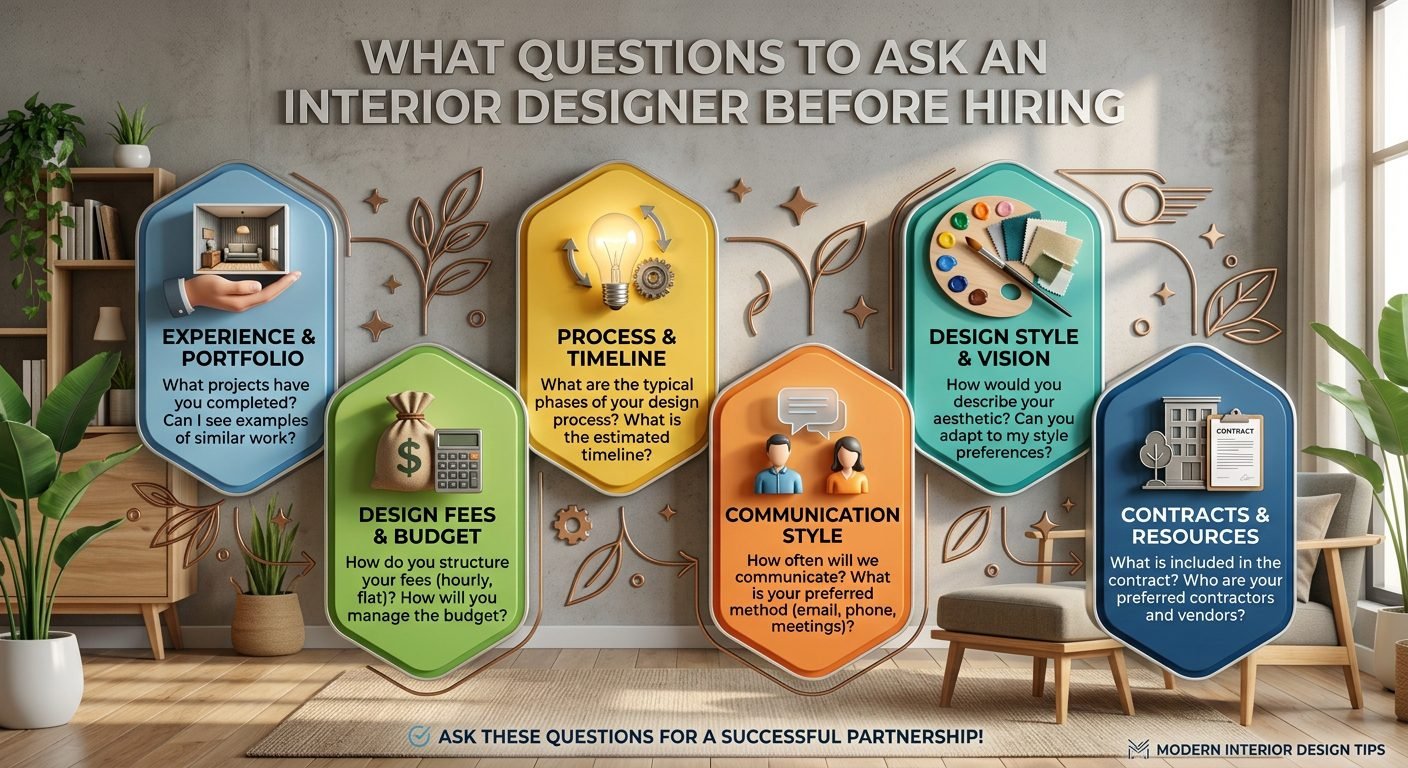
Should I Hire an Interior Designer or a Local Contractor for My Home?

How to Stop Interior Design Budget Overruns and Hidden Extra Costs?