Architectural Design In Lahore Built With Precision & Trust
Dilaawar Interiors provides architectural design services in Lahore for homes, offices, and commercial buildings. Our team plans every project around how the space will be used, from layout and structure to light, ventilation, and finishes, so the result is functional, well-proportioned, and built to last.
Architectural Design In Lahore Built With Precision & Trust
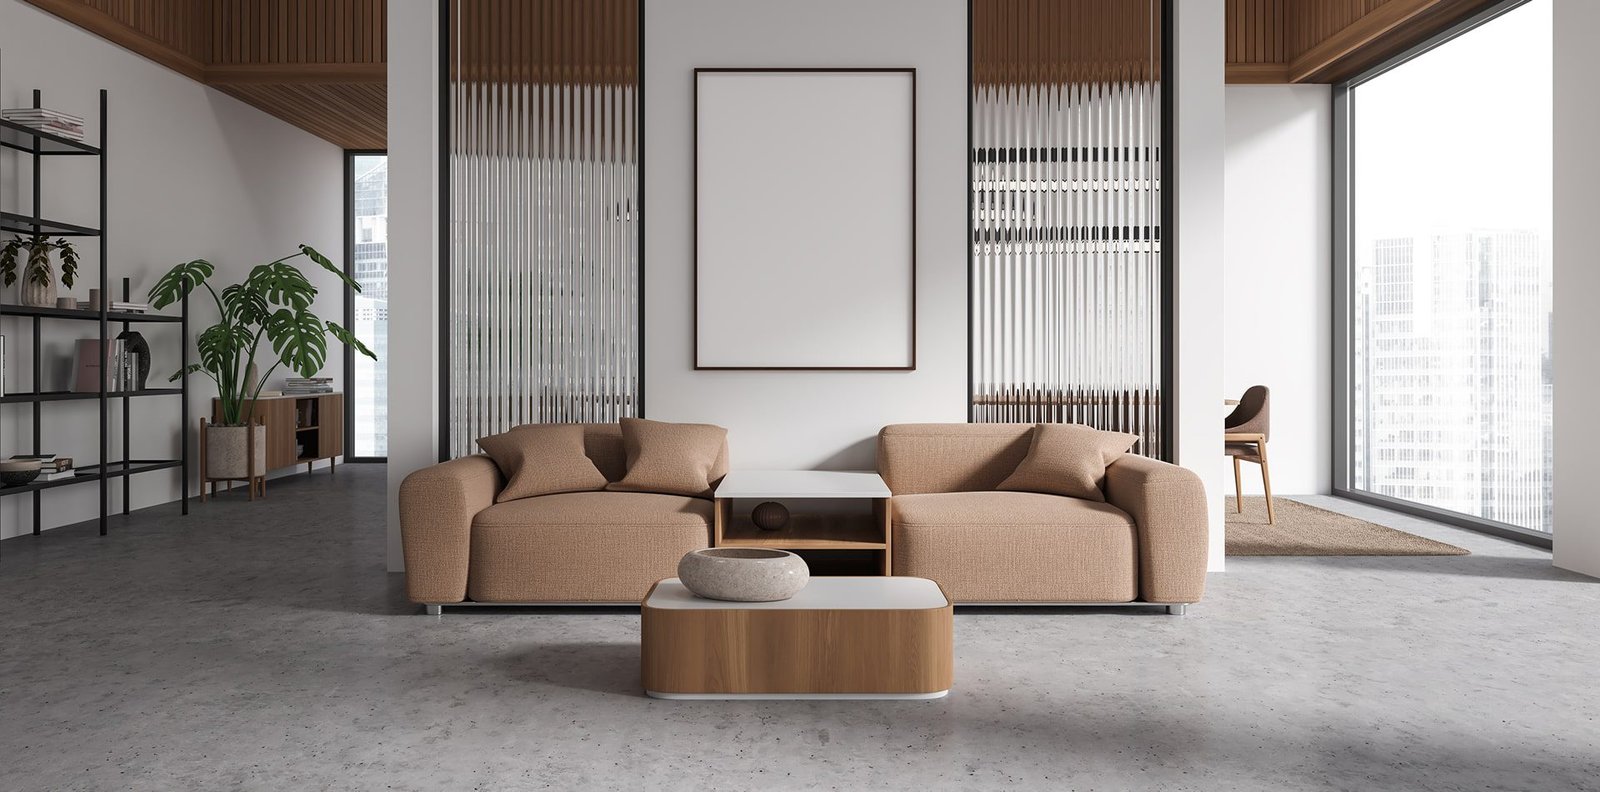
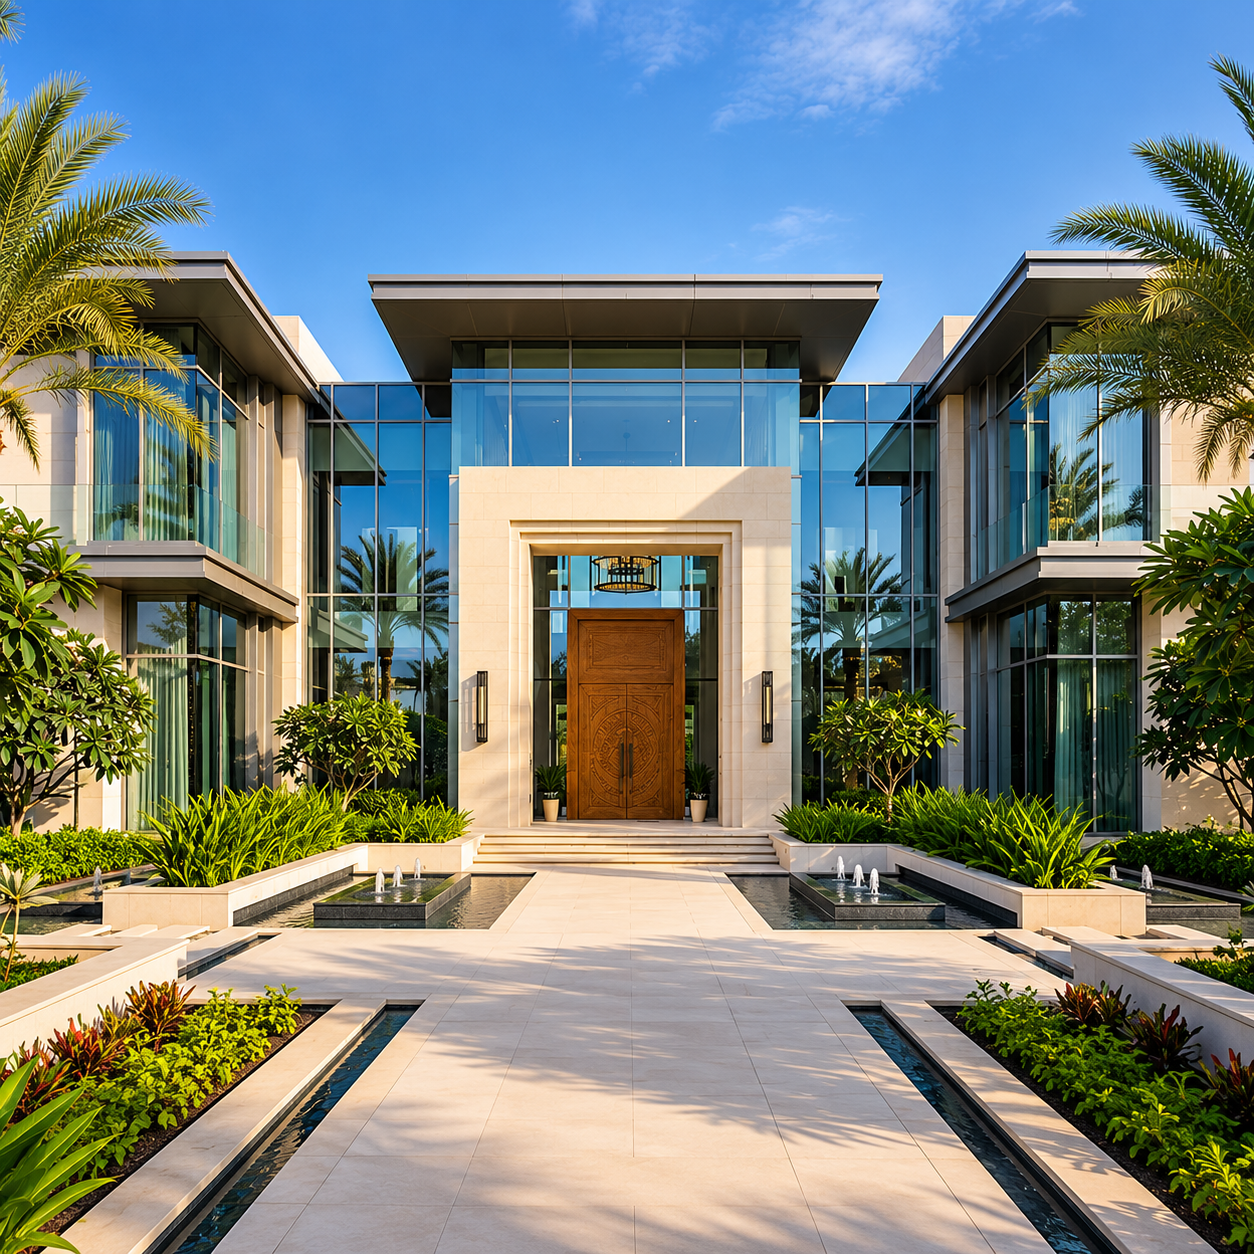
Residential Architecture
Custom architectural designs for houses, villas, and apartments in Lahore, focused on lifestyle, natural light, comfort, and smart layouts.
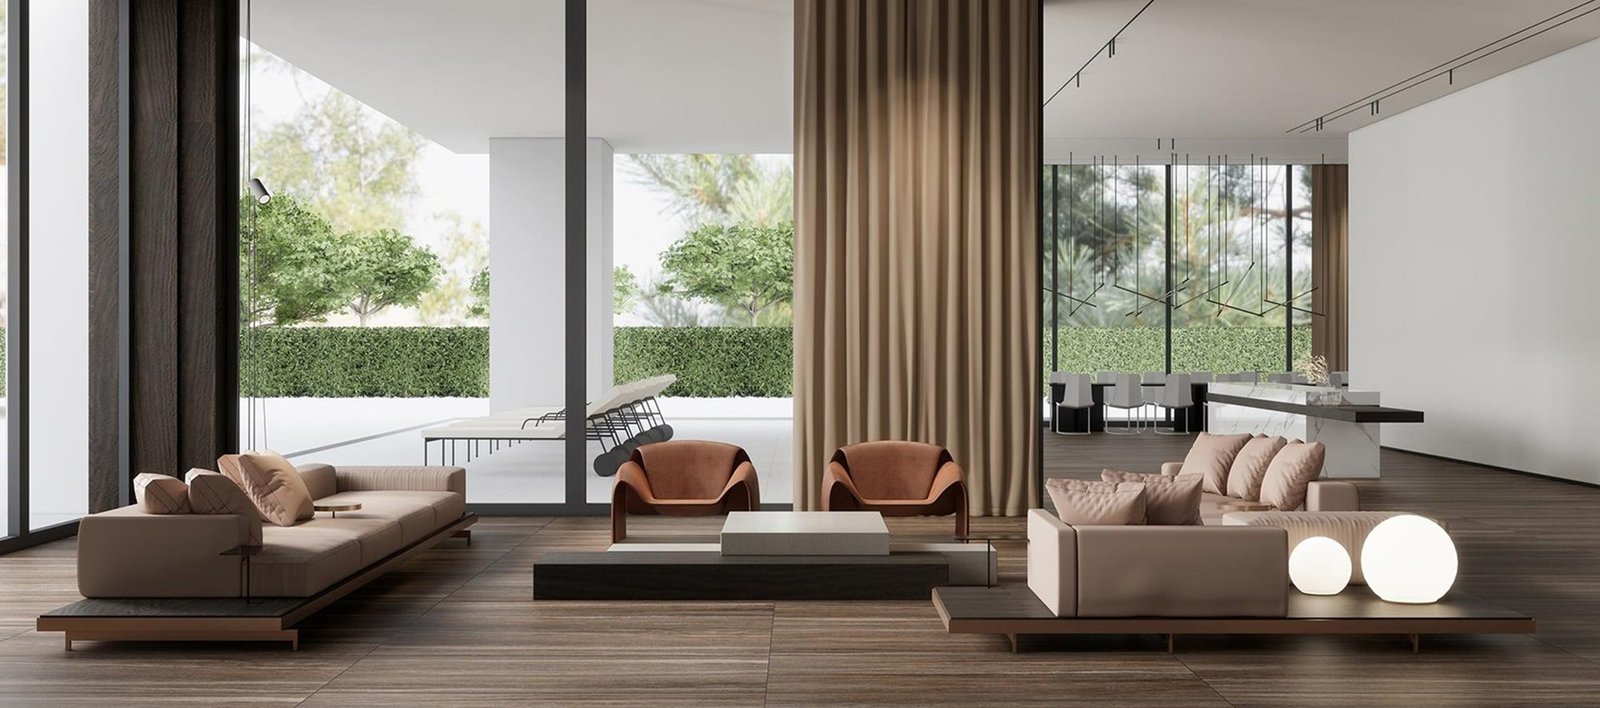
Commercial Architecture
Architectural planning for offices, restaurants, and showrooms, with efficient layouts, strong brand presence, and modern aesthetics.
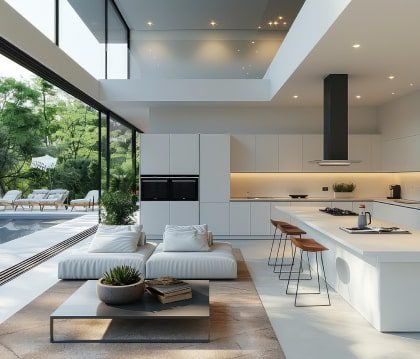
Industrial Architecture
Practical architectural solutions for workshops warehouses and mixed-use developments, designed for workflow, safety, and long-term durability.
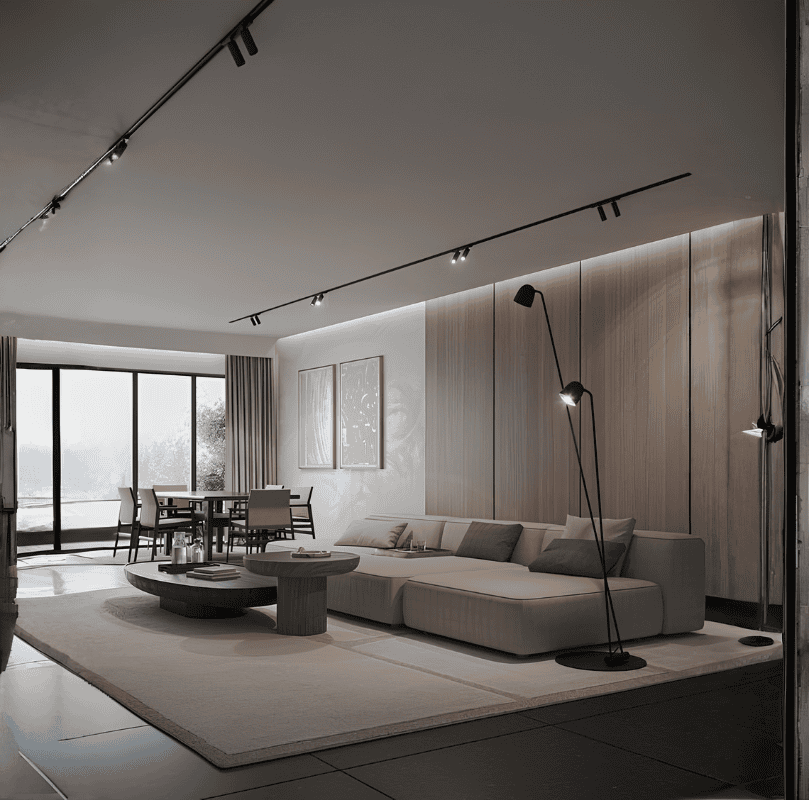
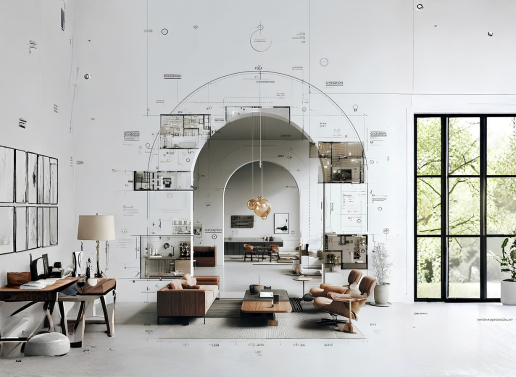
Interior Architecture
Interior architectural planning that aligns interior layouts with structural design for cohesive, functional, and visually balanced spaces.
Our Core Design Services
Turning Your Vision Into Beautiful, Functional Spaces
Our professional team manages key stages of your project – ensuring clear coordination from the initial concept to detailed planning and execution support.
Turning Your Vision Into Beautiful, Functional Spaces
- 25+ Years of Experience
- Premium Interior Solutions
- Residential & Commercial Design
- Customized Design & Construction
Dilaawar Interiors is a trusted name in interior design and construction, creating sophisticated residential and commercial spaces with a perfect blend of functionality, quality and modern aesthetics. From elegant homes and luxury villas to stylish offices, kitchens and complete interior projects, we transform your ideas into spaces designed around your lifestyle and vision.
interior
Our Architectural Design For Functional & Inspiring Spaces
Consultation & Brief
We start by understanding your goals, lifestyle or business needs, budget, and plot or building details. This clear brief guides every design decision that follows.
Site Analysis & Feasibility
Our team studies your site, orientation, natural light, ventilation, and local building requirements in Lahore, so the design is practical and buildable from day one.
Space Planning
We develop layout options and design concepts that balance function, flow, and aesthetics, then refine the best direction with your feedback until it fits your needs.
3D Visualization
You see realistic 3D visuals of the exterior and interiors before work begins, so you can review materials, proportions, and lighting and approve with confidence.
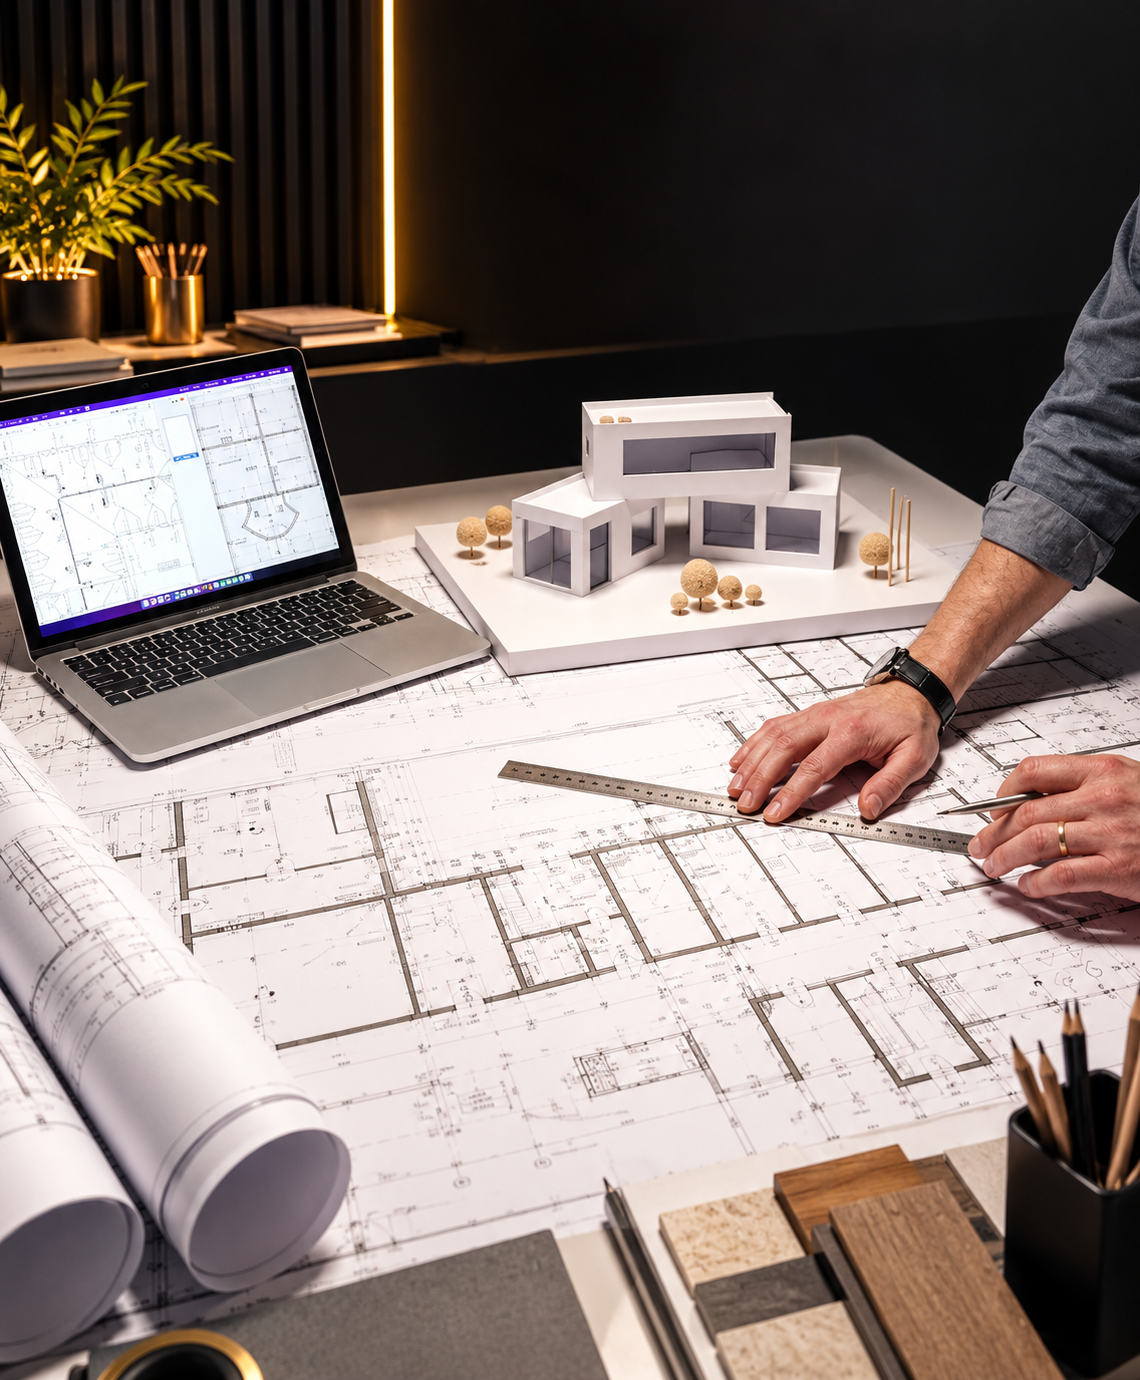
Detailed Drawings
We prepare complete architectural drawings, material specifications that contractors can follow accurately, reducing errors, and costly changes on site.
Supervision & Handover
Our team coordinates with contractors, checks quality on site, and manages progress against the plan, then hands over a finished space that matches the approved design.
Spaces We've Designed
Explore our completed architectural design projects, showcasing residential homes, commercial buildings, and mixed-use developments designed with precision, creativity, and professional execution.
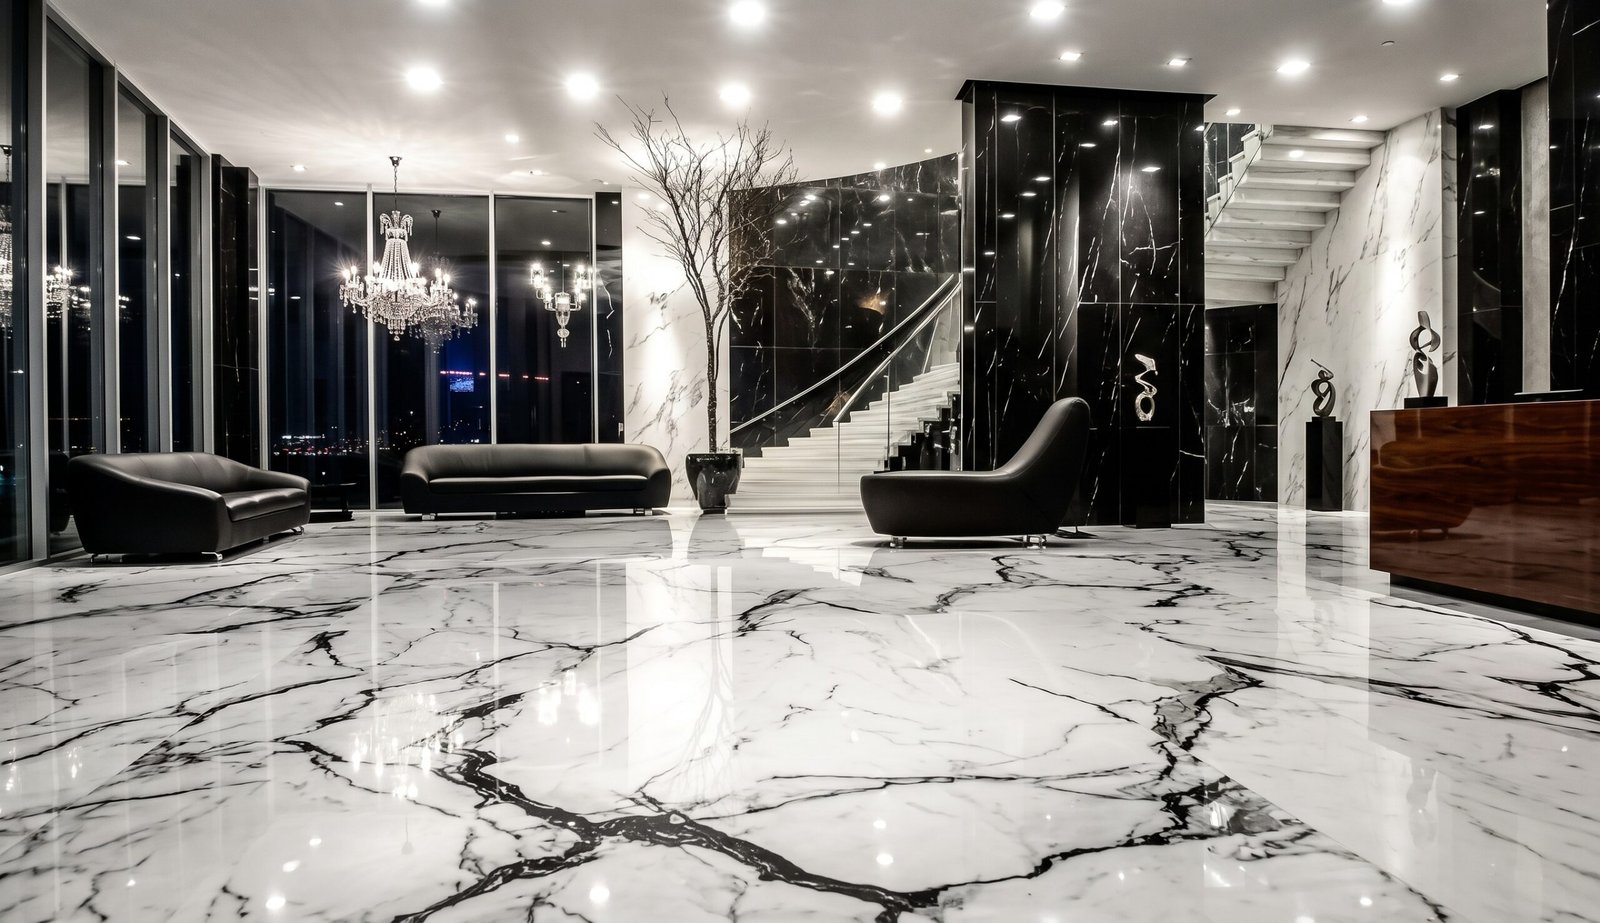
Luxury Residential Interior & Exterior Design
We design elegant and functional homes and villas tailored to reflect your lifestyle and personal taste. From modern interior layouts and custom joinery to premium exterior facades, lighting, and finishes, our residential projects combine comfort, aesthetics, and timeless durability.
-
✓
Customized Living Solutions: Every home is designed around the client's lifestyle, not pre-made templates.
-
✓
Premium Finishes & Detailing: High-quality materials, architectural joinery, and long-lasting finishes.
-
✓
End-to-End Execution: From concept and 3D visuals to construction supervision and final handover under one team.

Modern Commercial & Corporate Architecture
Delivering high-efficiency retail shops, corporate offices, and showrooms built for optimal workflow and customer engagement. We engineer commercial architectures that elevate your brand value and operational performance.
-
✓
Strategic Space Utilization: Optimized layouts for smooth foot traffic and workplace productivity.
-
✓
Brand-Integrated Design: Facades and interior spaces aligned precisely with corporate branding.
-
✓
Turnkey Management: Coordinated MEP, architectural approvals, and precision construction delivery.
Let's Design Your Dream Space In Lahore
- Popular Queries
Quick and clear answers to your key questions
01 What Interior Design Services Do You Offer in Lahore?
Dilaawar Interiors offers complete interior design services in Lahore for homes, offices, and commercial spaces. This includes concept development, space planning, colour and material selection, furniture and lighting design, custom joinery, and 3D visualization, so you see the finished look before work begins. Every design is tailored to your lifestyle, brand, and budget.
02 What Services Do You Offer?
Dilaawar Interiors provides nine core services: interior design, architectural services, fit-out services, turnkey projects, project management, construction services, 3D visualization, space planning, and landscape and outdoor services. You can hire us for a single service or for a complete project from concept to handover, across residential and commercial spaces in Lahore.
03What Is Your Design Process?
Our process has five stages: consultation and brief, space planning and concept, 3D visualization and design approval, execution with site supervision, and final handover. You are involved at every stage, with clear timelines and approvals, so there are no surprises on site.
04How Do You Establish Your Design Fees?
Our design fees depend on project size, scope, and the level of service you need, whether design-only, design with project management, or a full turnkey project. After an initial consultation and site review, we share a clear, itemised proposal so you know exactly what you are paying for before you commi
05Will I Need Planning Permission For My Project?
Cosmetic interior work such as finishes, furniture, lighting, and false ceilings generally does not need formal approval. Structural changes, extensions, or a change in building use may need approval from LDA or your housing society, such as DHA or Bahria Town. Our architectural team can advise on requirements and prepare the necessary drawings.
06How Long Does A Typical Project Take?
A project can take a few weeks for a single room and several months for a full home or office fit-out. Design and approvals usually take two to four weeks, while execution depends on scope, materials, and site conditions. We share a milestone-based timeline before work starts.
07Can I Create Custom Design?
Yes. Every Dilaawar Interiors project is custom designed around your space, taste, budget, and how you use the space. We create bespoke furniture, joinery, wardrobes, ceilings, and feature walls, and show them in 3D visualization before production begins.
Take a look at our latest blog & articles.

Should I Hire an Interior Designer or a Local Contractor for My Home?
How to Stop Interior Design Budget Overruns and Hidden Extra Costs?