Dilaawar Interiors

Architect: IMARAT Design Studio
Project Type: Residential
Client: Shafiq Akbar
Terms: Architecture & Planning
Strategy: Classical Architecture with Contemporary Integration
Date: 11/01/2024

Design in Details

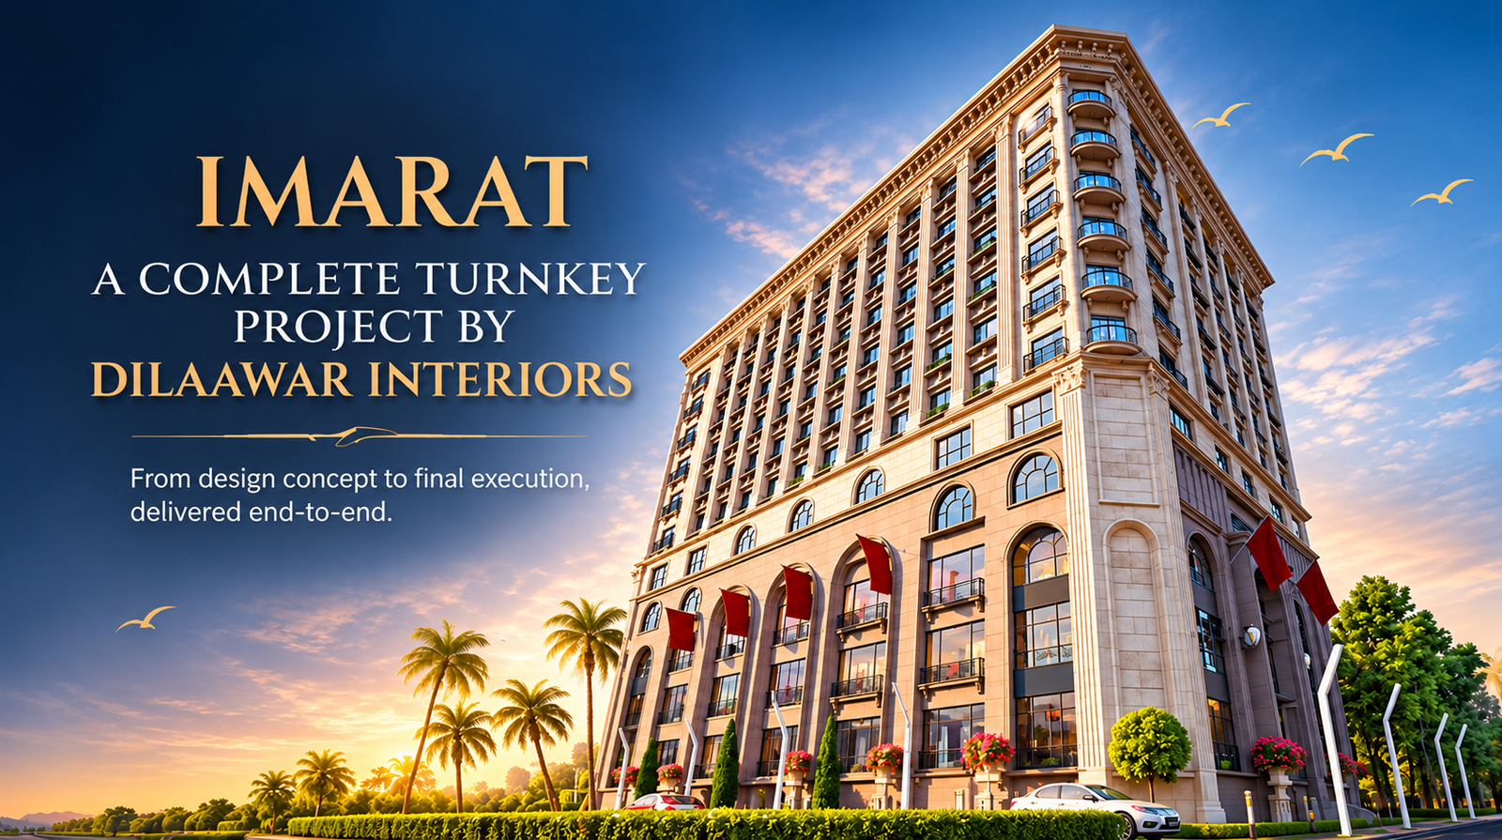
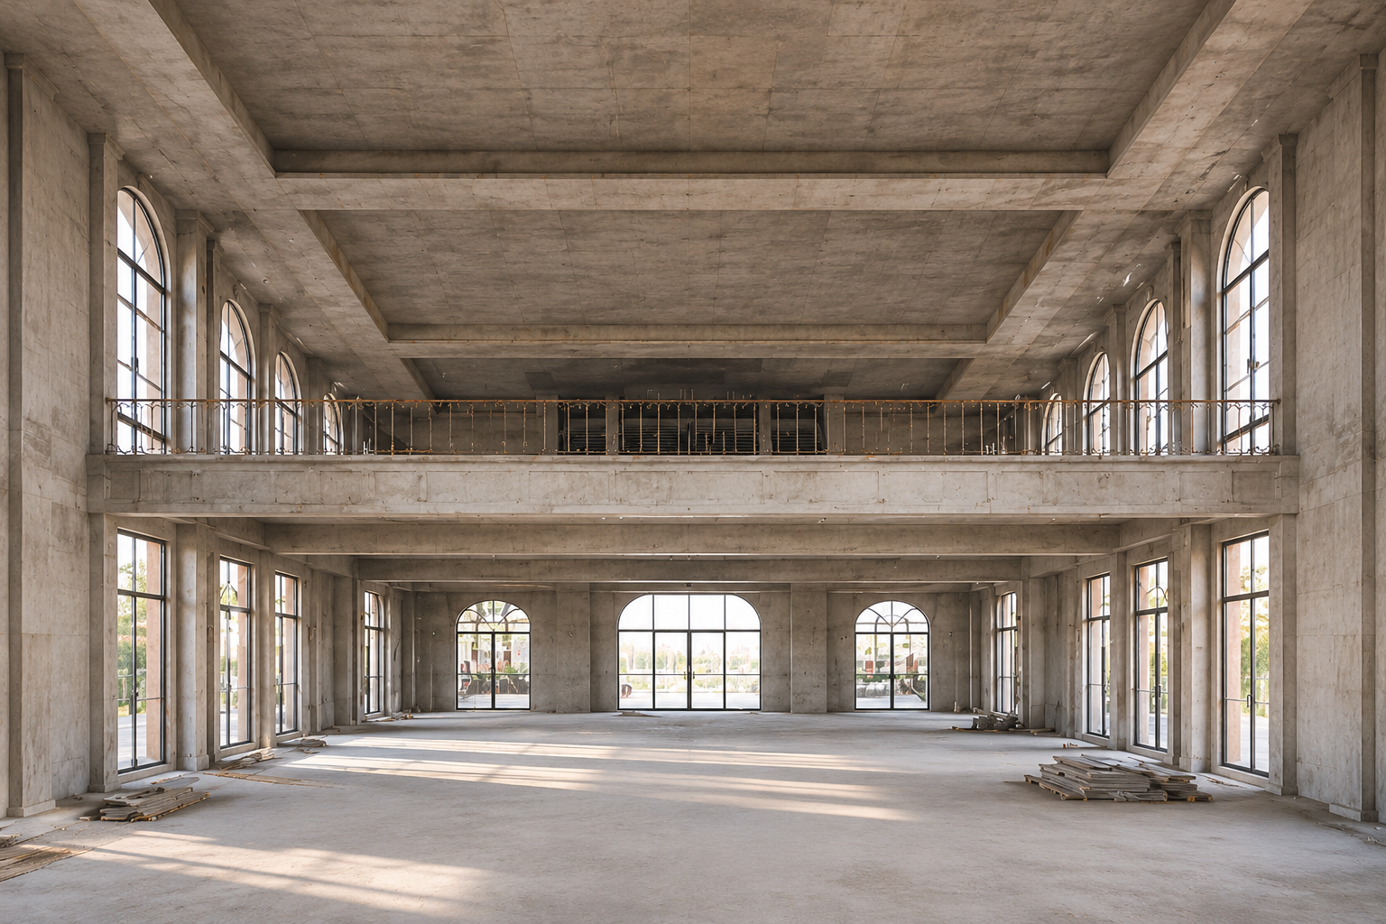
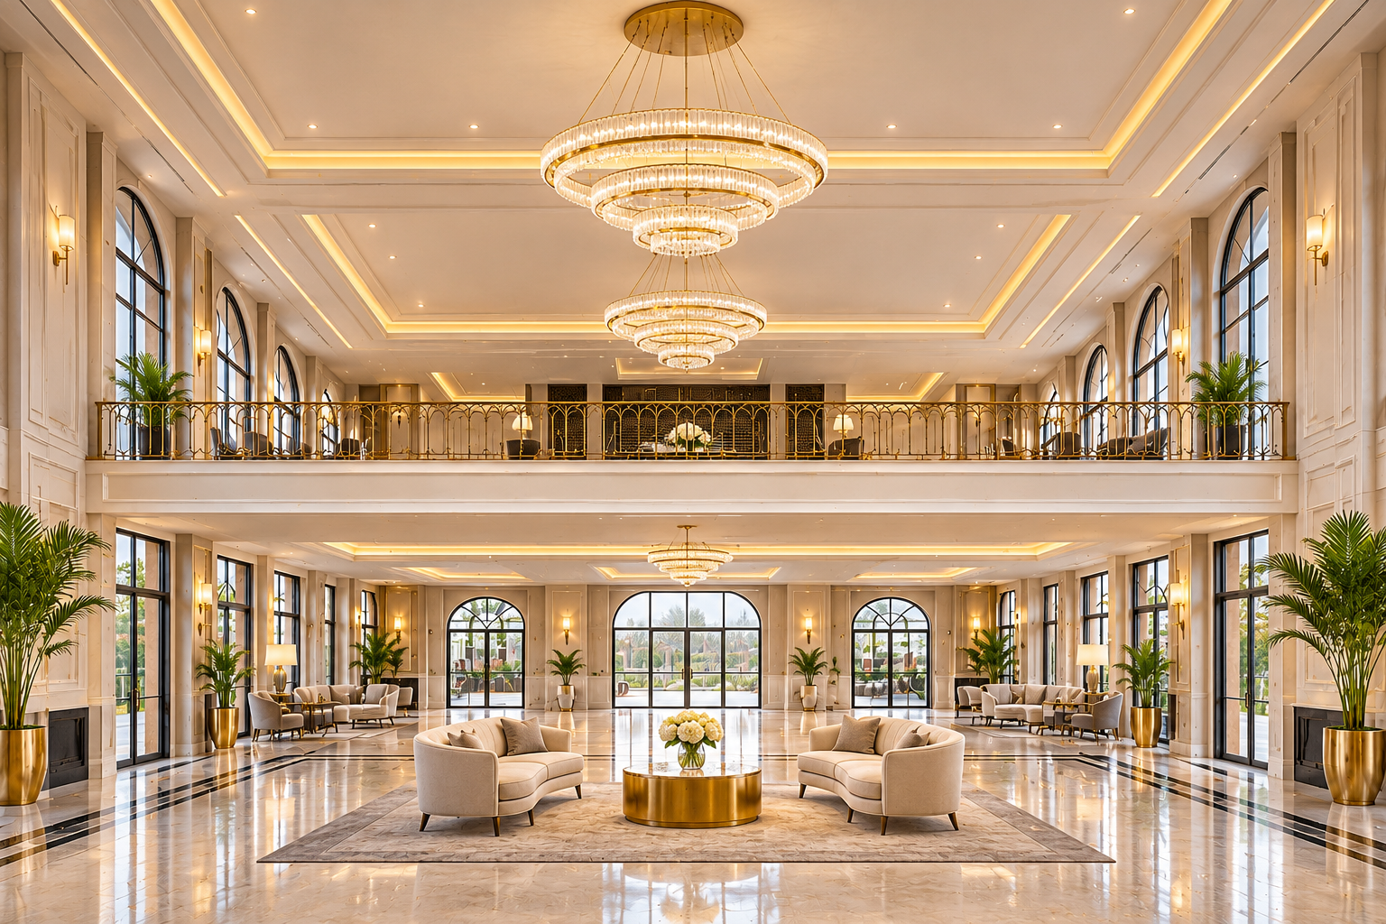
Dilaawar Interiors presents a premium turnkey project for IMARAT, combining architectural excellence, sophisticated design, quality construction and professional project execution. From initial design concepts and detailed planning to construction, interior finishing and final execution, our approach focuses on delivering a complete solution with attention to detail, functionality and quality craftsmanship.

Our turnkey approach brings together multiple project requirements under one coordinated process, ensuring design consistency, efficient execution and a refined final outcome.
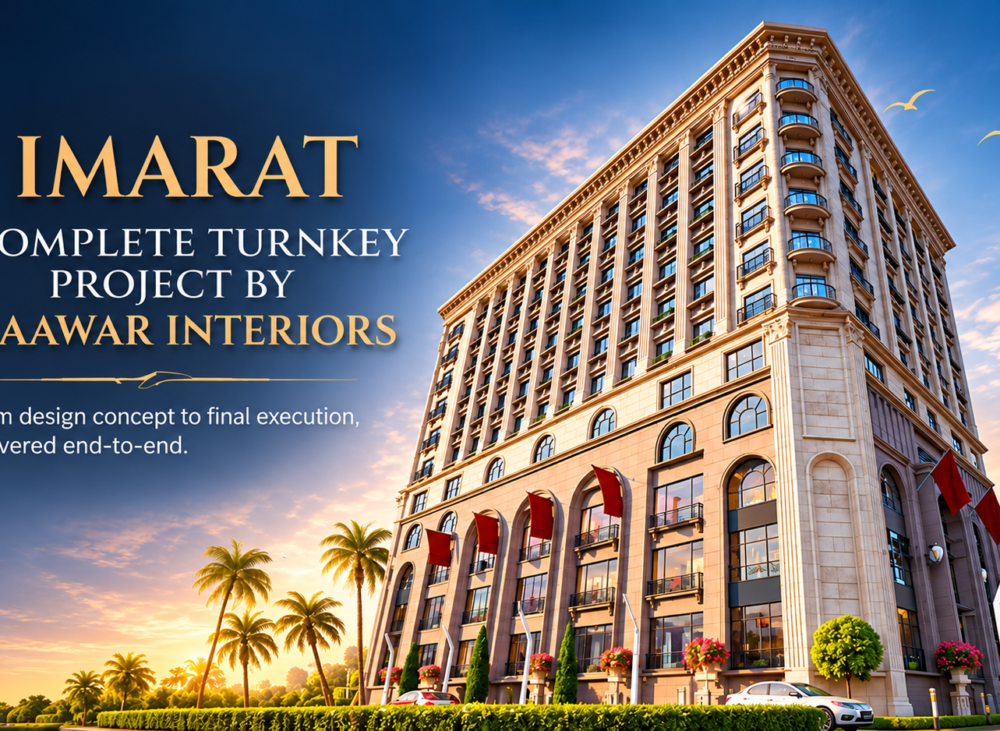
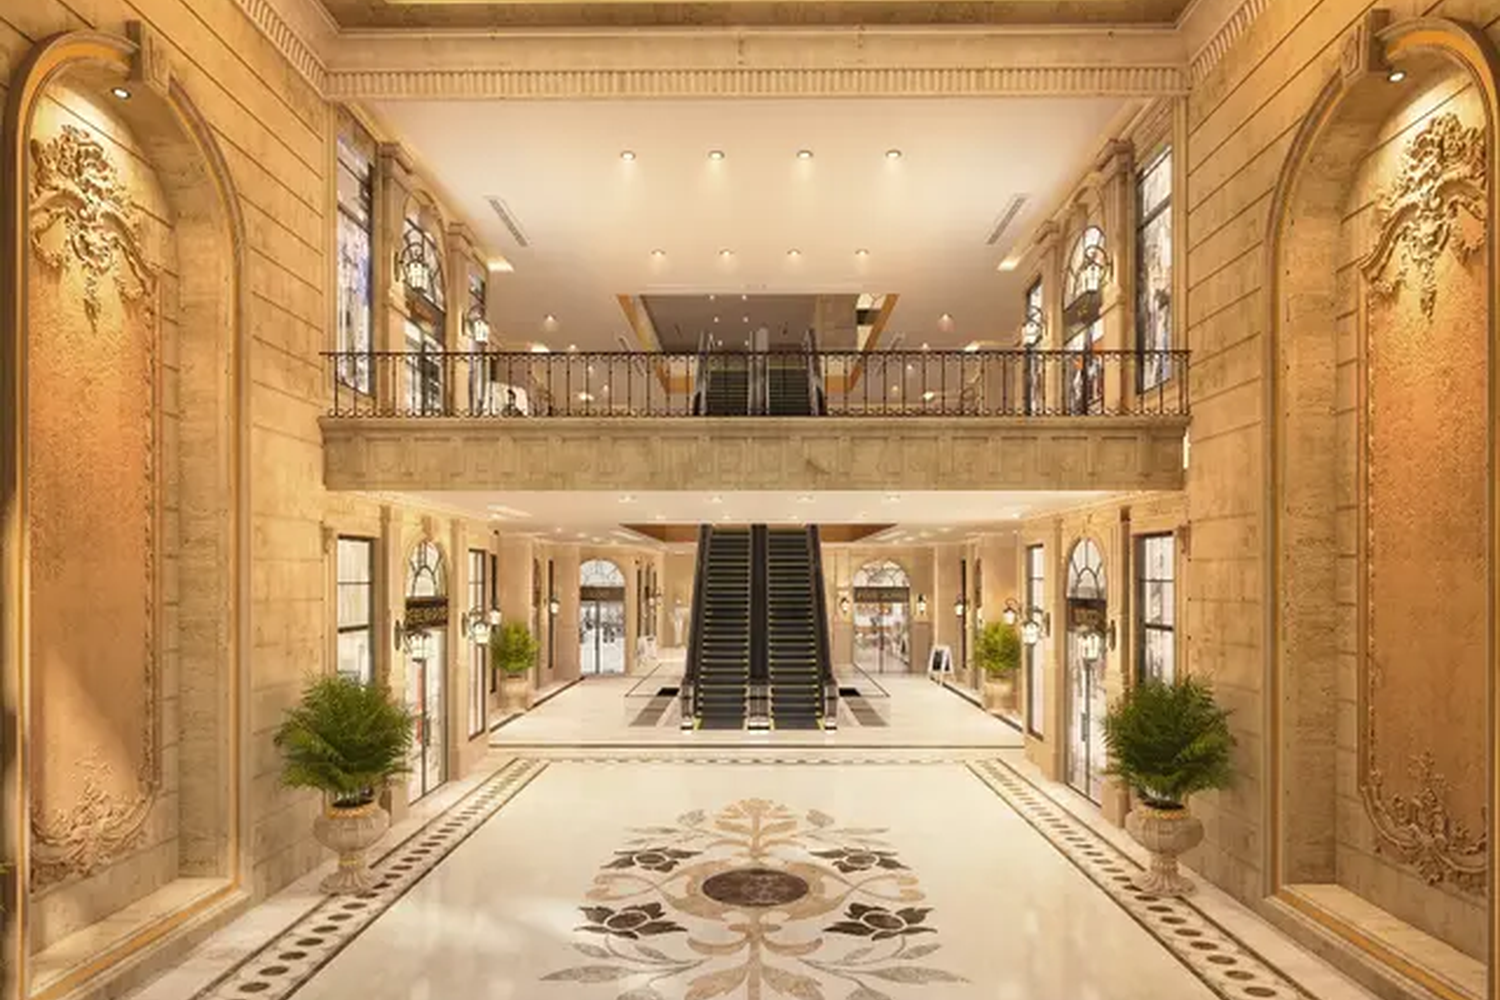
264,347 – Sq. Ft. Covered Area – International Hotel

Incredible Result

The IMARAT turnkey project reflects a successful blend of modern architecture, elegant design and quality execution. Through coordinated planning, professional project management and attention to detail, Dilaawar Interiors delivered a refined result that showcases functionality, durability and architectural excellence. From concept to final execution, every stage was managed to achieve a complete and professionally finished project.

Please add the Panorama Image for the project!
Select the fields to be shown. Others will be hidden. Drag and drop to rearrange the order.
  • Image
  • SKU
  • Rating
  • Price
  • Stock
  • Availability
  • Add to cart
  • Description
  • Content
  • Weight
  • Dimensions
  • Additional information
Click outside to hide the comparison bar
Compare

No Content